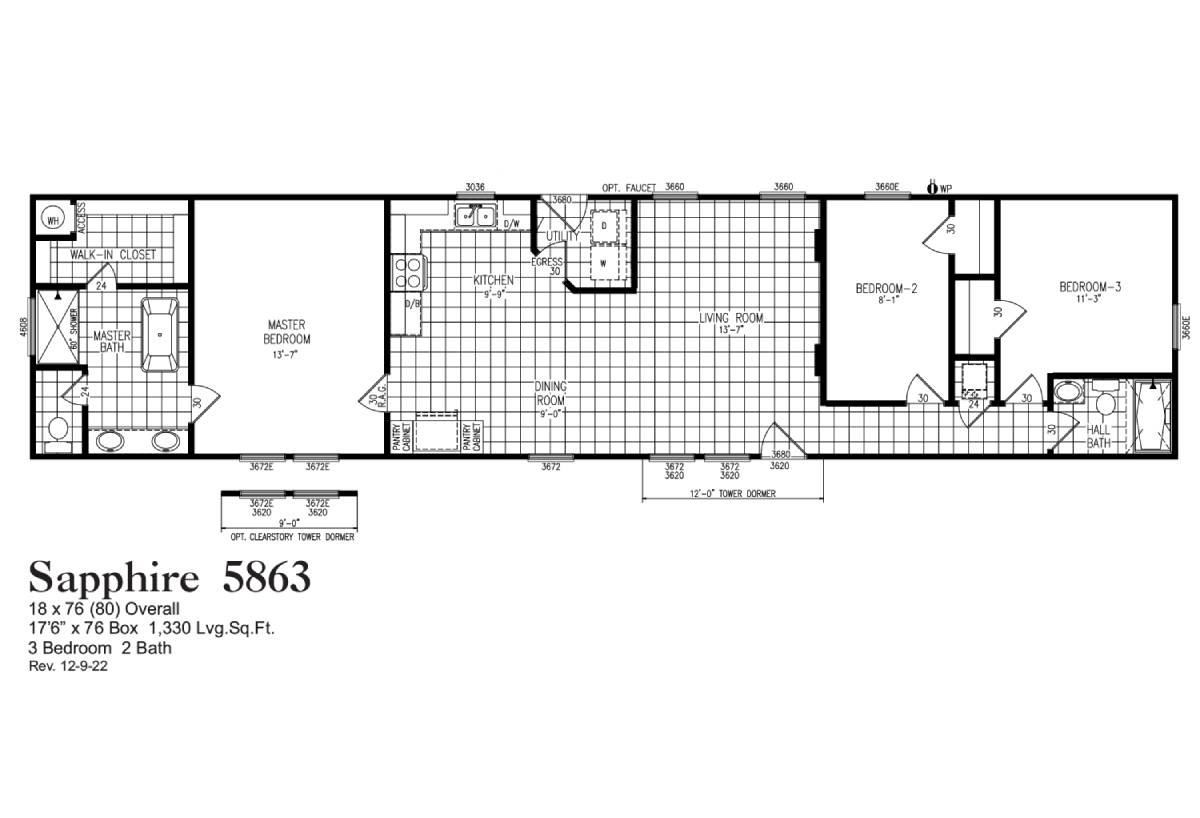
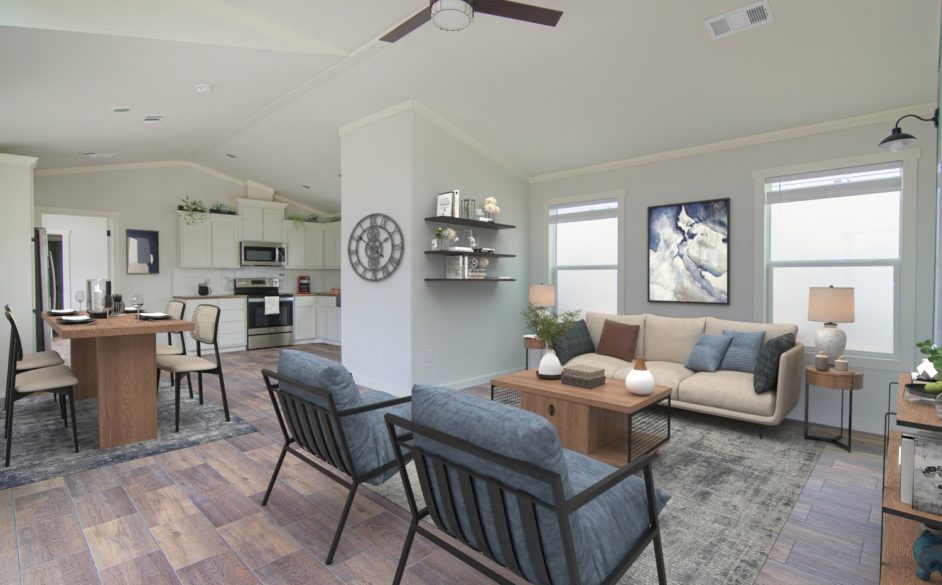
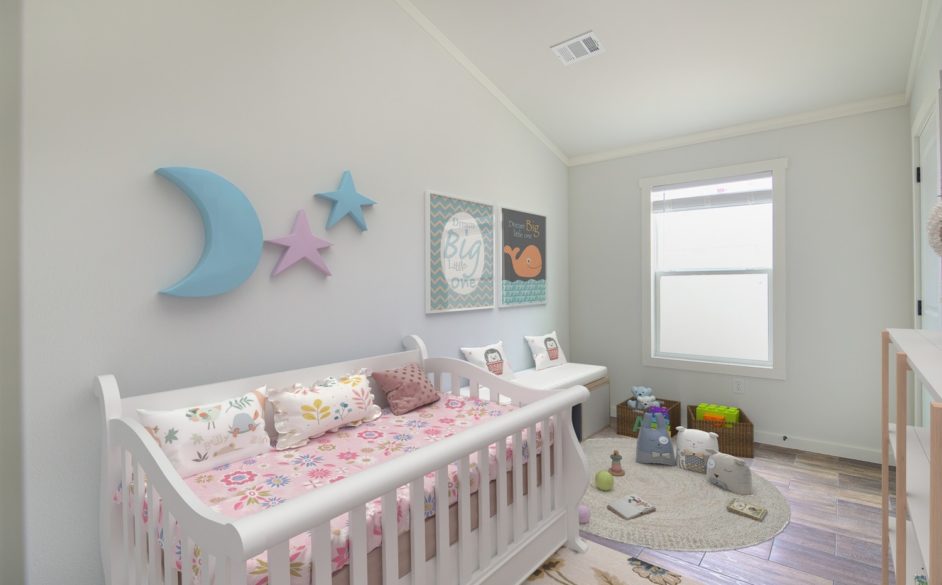
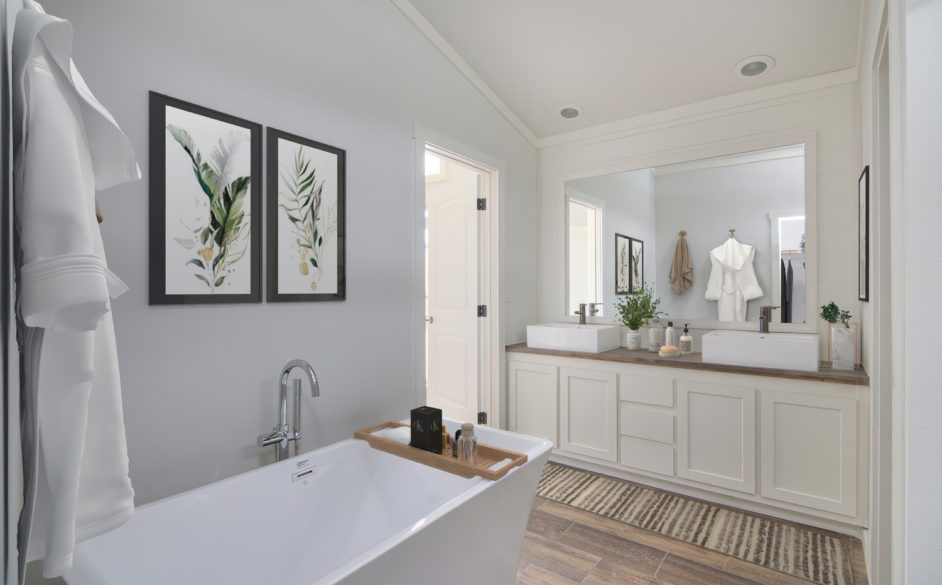
Standard Features
-
Ac Ready: A/C Disconnect Box Installed
-
Exterior Wall Studs: 2x4 Exterior Walls 16" o.c. with R-11 Insulation
-
Floor Decking: Tongue & Groove OSB Floor Decking
-
Floor Joists: 2x8 Floor Joists 16" o.c.
-
Side Wall Height: 99" Sidewalls with Flat Fully Textured Ceilings
-
Front Door: 38x82 Steel Door (Front) with Storm Installed
-
Hose Bibs: Exterior Faucet (1) STD (Utility Area)
-
Other: Standard Elevation
-
Rear Door: 38x82 Full Glass Door with Blinds with Storm
-
Shingles: Shingled Roof
-
Siding: Smart Panel Siding
-
Window Trim: 4" Trim Around All Windows
-
Baseboards: Large Wood Baseboards
-
Ceiling Fans: Block Wire Switch for Fan / Ceiling Fan Installed: Living Room & Primary Bedroom
-
Window Treatment: 2" Window Blinds
-
Window Type: Vinyl Low-E Thermal Pane Windows
-
Furnace: Upflow Furnace
-
Thermostat: Programmable Thermostat
-
Utility Cabinets: OH Wood Shelf in Utility over W/D
-
Water Heater: 50 Gallon Water Heater
-
Molding: Large Base and Cove Wood
-
Bathroom Sink: Oval Porcelain Sinks
-
Bathroom Backsplash: Backsplash Behind Countertops
-
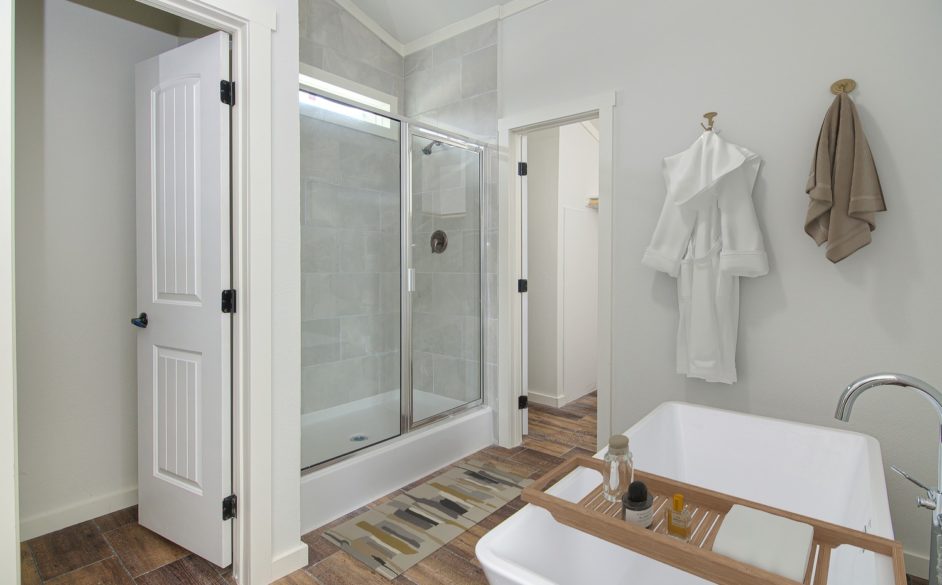
Bathroom Shower: 1 pc. Fiberglass Tubs/Showers / Standard Shower Head
-
Bathroom Toilet Type: Elongated Toilets (STD Height)
-
Kitchen Sink: 8" Stainless Steel Sink
-
Kitchen Refrigerator: 27.1 cu. ft. Side by Side Instaview Stainless-Steel Refrigerator / Plumb for Icemaker
-
Kitchen Range Type: 30" Smooth Top Stainless-Steel Range
-
Kitchen Faucets: Gooseneck Faucet
-
Kitchen Dishwasher: Stainless Steel Dishwasher / Plumb for Dishwasher
-
Kitchen Countertops: Laminate Countertops with Crescent Edge
-
Kitchen Cabinetry: Wood Cabinet Doors with Hidden Hinges / 42" Kitchen OH Cabinets / Center Shelves Base & OH / Shelf Over Refrigerator
-
Kitchen Backsplash: Backsplash Behind Countertops / Backsplash Wall Over Range
-
Exterior Lighting: Standard Porch Lights
-
Interior Doors: Corvado Interior Doors
-
Interior Walls: T&T Walls
-
Interior Flooring: Linoleum Flooring (per print) / Glue Down Tile (per print) 18' Wides / 25oz. Carpet (per print)
-
Additional Specs: Wood Closet & Pantry Shelving throughout / Single Wood Rod All Closets
-
Kitchen Microwave: Microwave is Plan Specific
-
Insulation Specs: R-11 Floor Insulation / R-30 Roof Insulation
-
Wind Zone: Wind Zone I
-
Bathroom Mirror: Trimmed Mirrors
-
Exterior Outlets: Exterior GFI Outlet
-
Exterior Sheathing: Exterior House Wrap
Due to the fact that Cavco Lake Arlington continuously updates and modifies its products, our brochures and literature are for illustrative purposes only. Floorplan dimensions are nominal. We reserve the right to make changes due to material changes, prices, colors specifications, features at anytime without notice or obligation. Your retailer can provide you with specific information on the home of your choice.