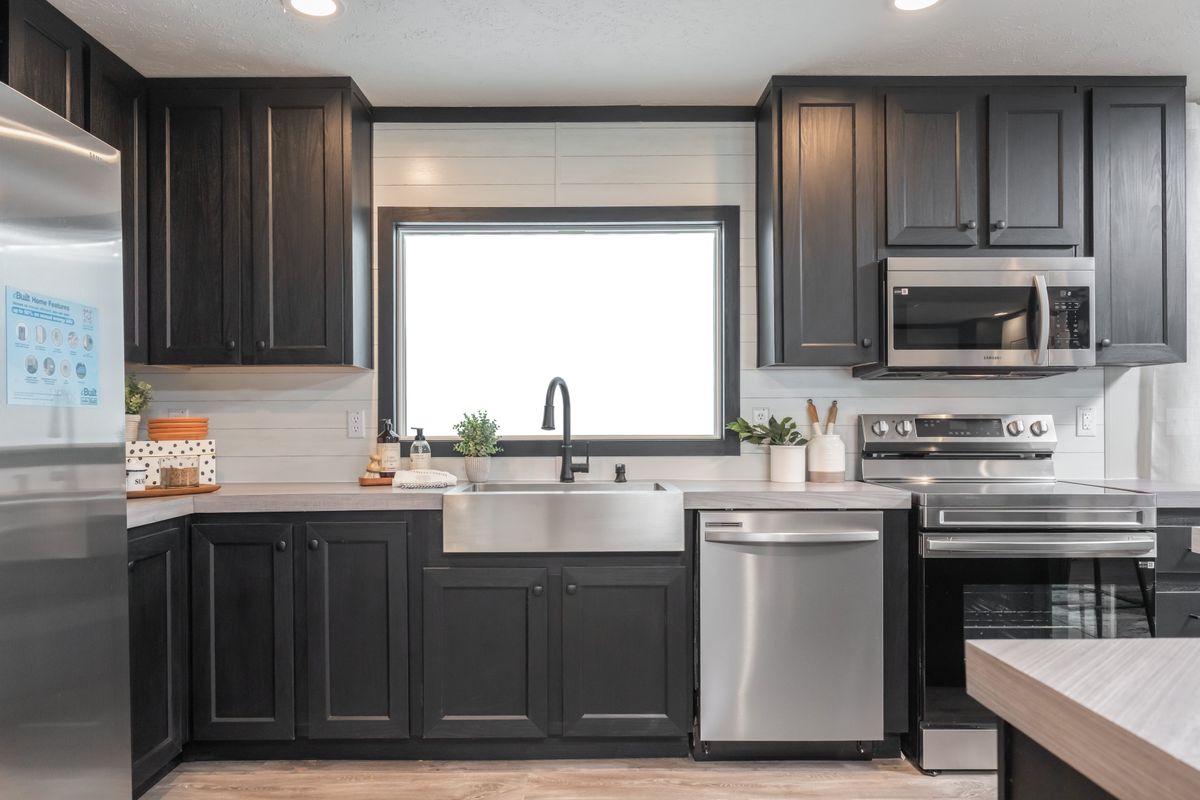
Solution/The Crazy Eights SLC28564A

Standard Features

  • Exterior Wall Studs: 2x4 Exterior Wall Construction
  • Floor Decking: 19 / 32” 4x8 OSB Tongue & Grooved Floor Decking
  • Floor Joists: Joists 2x6 / 16” O.C.
  • Interior Wall On Center: 24” O.C.
  • Interior Wall Studs: 2x3 Interior Wall Construction
  • Roof Load: 20 PSF Roof Load
  • Roof Truss: 24” O.C. Trusses
  • Front Door: Steel Front Door with Full View Storm & Deadbolt
  • Rear Door: 32”x76” Rear Outswing Door
  • Shingles: 20 Year Shingles by CertainTeed
  • Siding: Georgia Pacific Vinyl Siding
  • Window Type: Egress (safety exit) Windows in All Bedrooms
  • Ceiling Texture: Textured Ceiling
  • Furnace: Carrier SmartComfort Furnace
  • Thermostat: ecobee Smart Thermostat
  • Utility Cabinets: 42” DuraCraft Cabinets
  • Water Heater: 40 Gallon Electric Water Heater
  • Bathroom Flooring: Vinyl Flooring by Beau Flor
  • Bathroom Countertops: Laminate Countertops
  • Bathroom Shower: Hall Bath, 27”x54” ABS Tub / Shower Combo
  • Bathroom Bathtubs: Master Bath, 54” Garden Tub
  • Kitchen Refrigerator: Frigidaire 18 CF Refrigerator
  • Kitchen Range Type: Frigidaire 30” Range
  • Kitchen Flooring: Vinyl Flooring by Beau Flor
  • Kitchen Dishwasher: Frigidaire Dishwasher
  • Kitchen Countertops: Laminate Countertops
  • Exterior Lighting: Porch Light(s)
  • Interior Doors: 6 Panel Arched Interior Doors
  • Interior Lighting: Recessed LED Can Lights / Overhead Light in All Walk-in
  • Exterior Outlets: GFI Recept and Cover on Exterior
  • Carpet Type Or Grade: Carpet by Shaw / 6 lb. Rebond Pad
  • Exterior Wall: 16” O.C.
2600 Main St Sulphur Springs,
TX 75482
(903) 439-0242 https://claytonsulphurspringshbf.com/

Solution/The Crazy Eights SLC28564A

4 Bedrooms 2 Bathrooms 1475 Square Feet

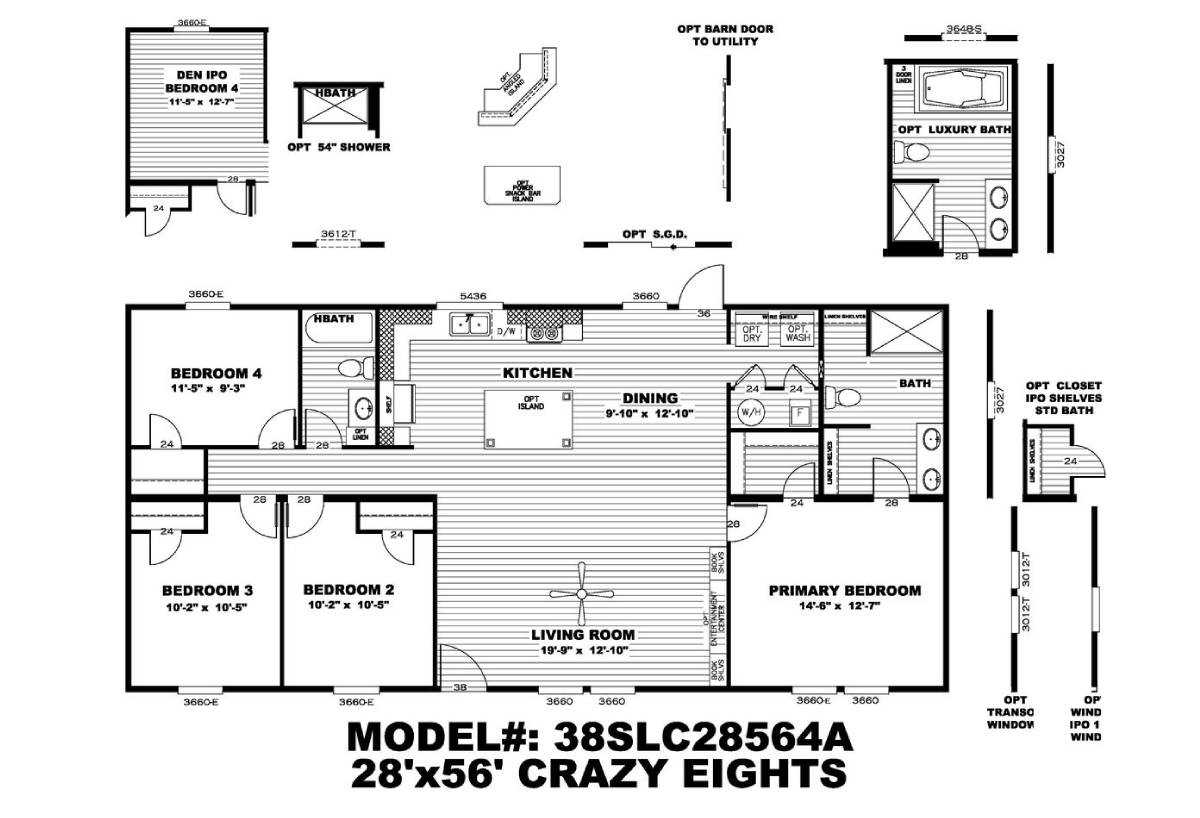
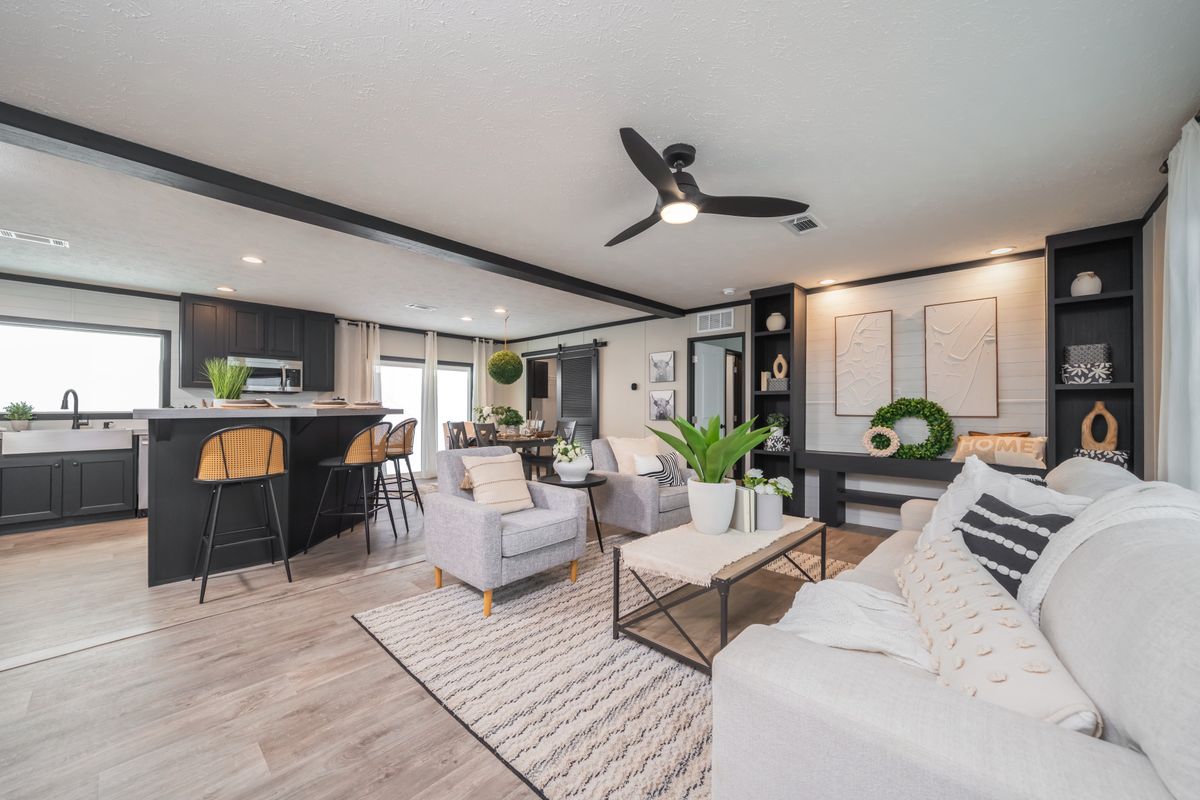
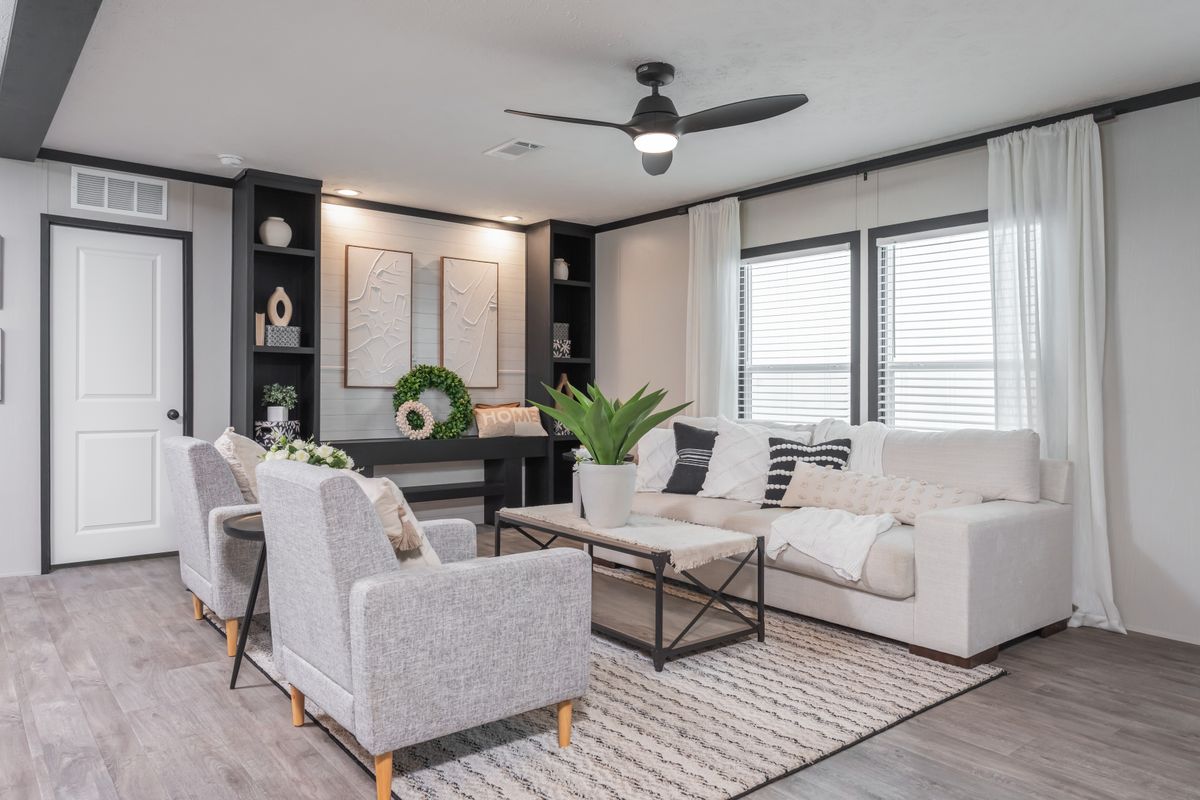
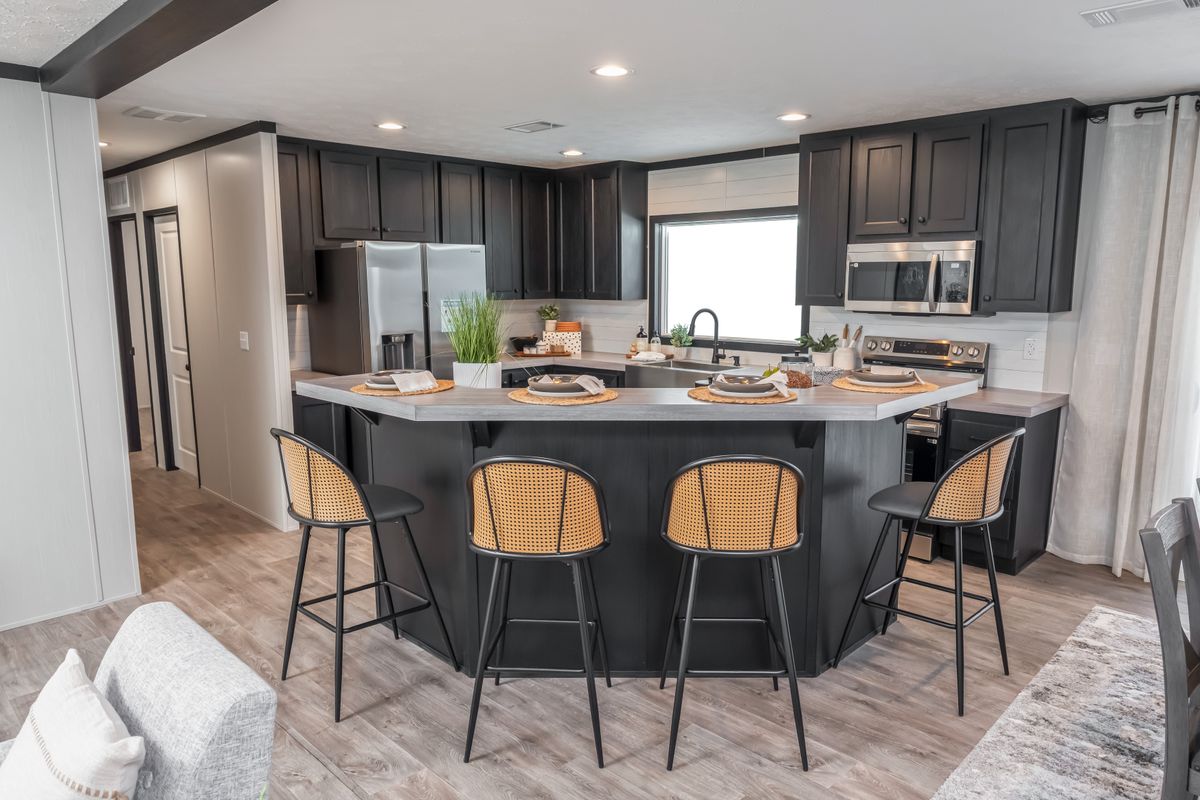
The Solution / Crazy Eights SLC28564A built by Clayton Sulphur Springs is a 4-bedroom, 2-bathroom doublewide manufactured home with 1,475 square feet on a 56-foot frame. A room at the front of the home can be built as a den in place of the fourth bedroom, with an optional 54-inch shower and hall bath nearby, while the kitchen opens onto a dining area with room for an island and a long living room running down the center of the home. Bedrooms two and three sit together off the living room sharing their own hall bath, and the primary bedroom anchors the far end with an optional luxury bath upgrade, an optional barn door to the utility room, and an optional expanded closet.

2600 Main St Sulphur Springs,
TX 75482
(903) 439-0242 https://claytonsulphurspringshbf.com/