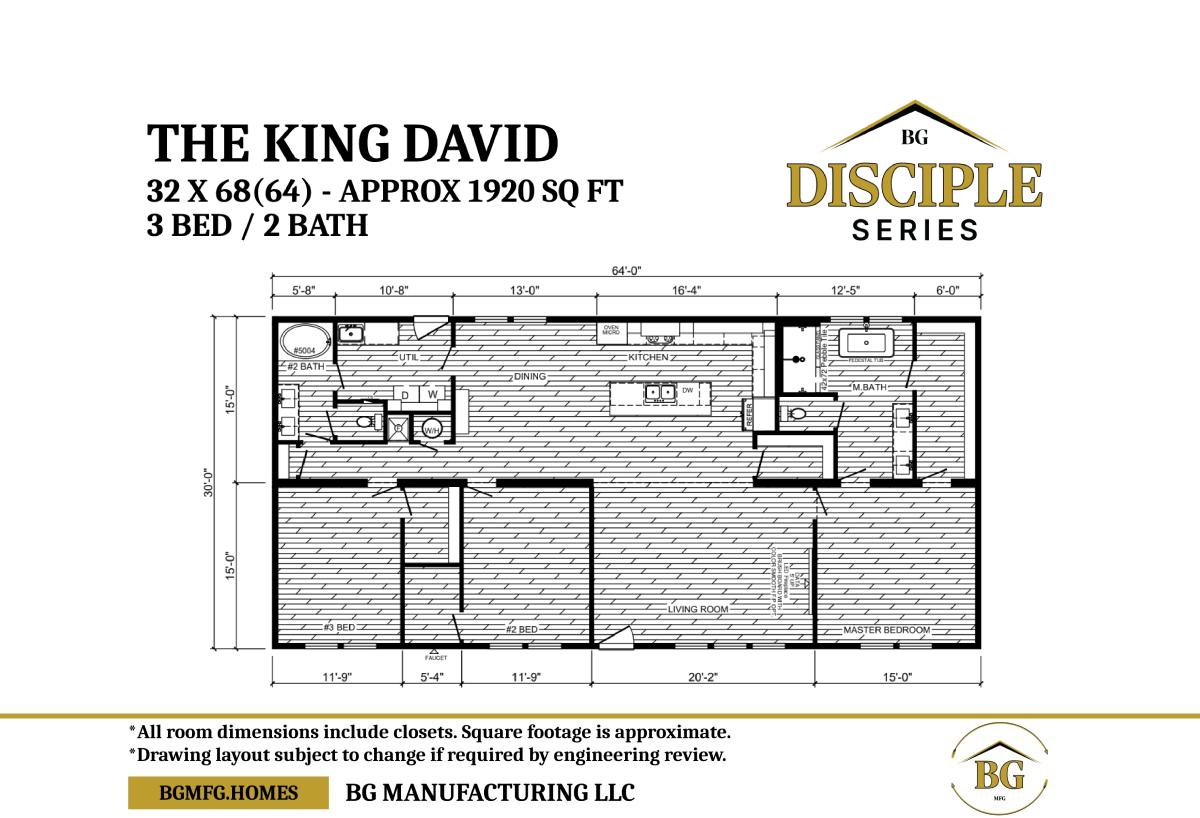
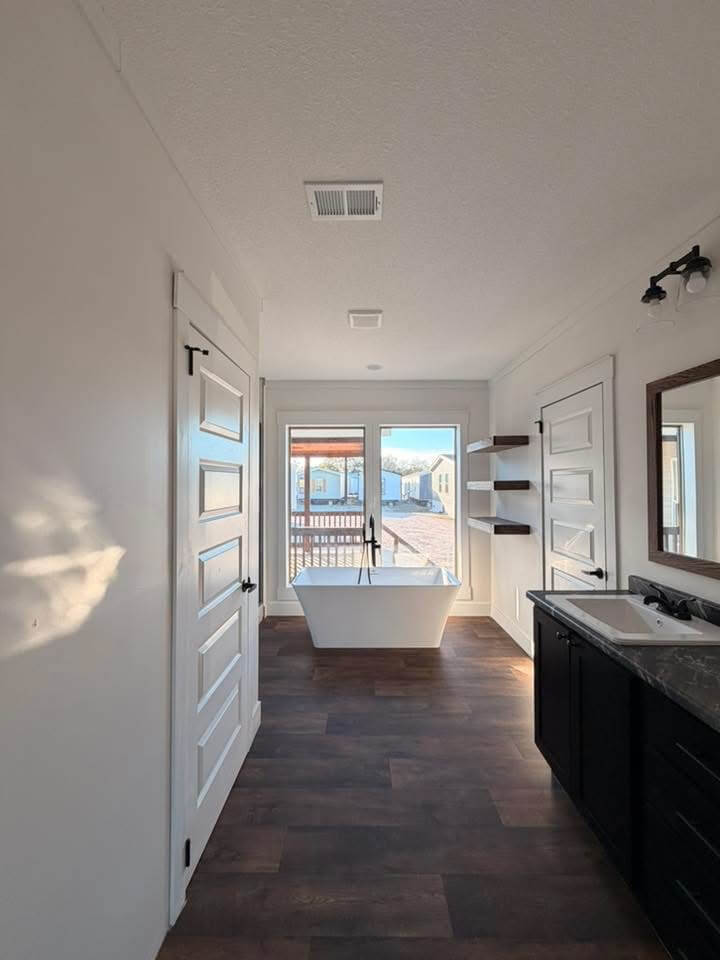
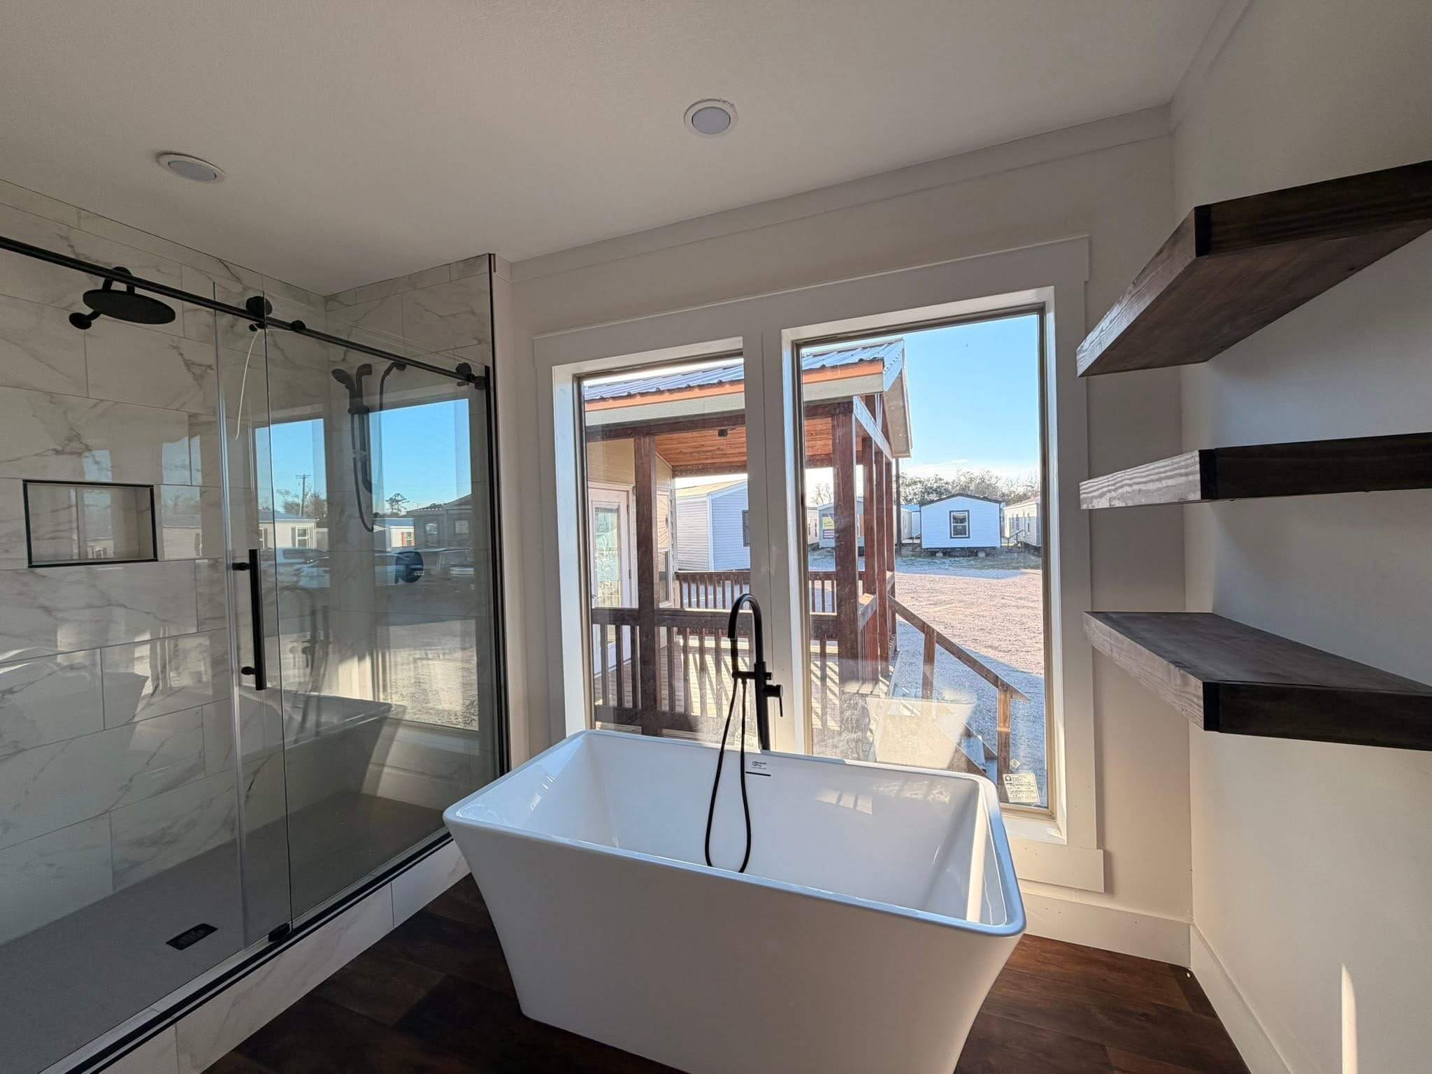
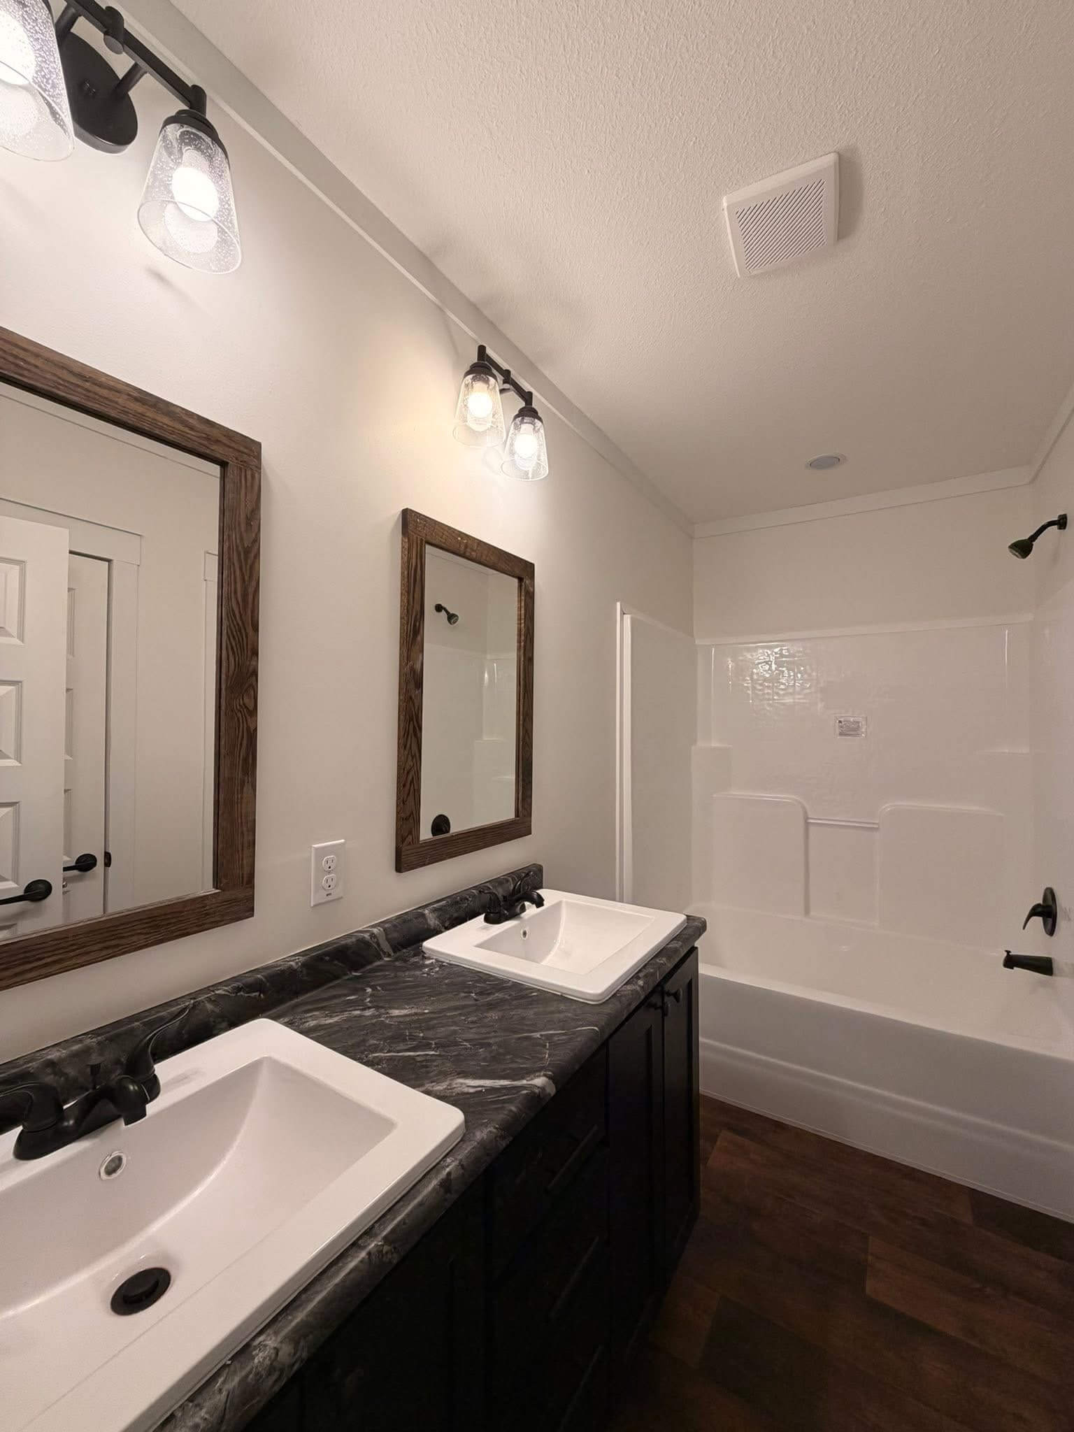
Bathroom Shower: 60" Walk-in Shower and Pedestal Tub in Master Bath / Drop-in and Pedestal Tub Option / 54" Tub/Shower Combo in 2nd Bath
Bathroom Toilet Type: Handicap Toilet (Standard)
Additional Specs: House Wrap Siding Underlayment
Exterior Wall: 16" OC
Exterior Wall Studs: 2x4 on Single Wide 2x6 on Double Wide (2x6 Upgrade available on Single with R-19 Insulation)
Floor Decking: 23/32" T&G OSB Floor Decking (Plywood Upgrade)
Insulation (Floors): R11 (R22 Upgrade)
Floor Joists: 2x8 16" OC
Interior Wall On Center: 16" OC
Interior Wall Studs: 2x4
Side Wall Height: 8' Sidewall Standard
Insulation (Walls): R11 on Single and R19 on Double
Insulation (Roof): R30 (R38 and R40 Upgrade)
Additional Specs: Exterior Faucets on Front and Back
Front Door: 36x80 6-Panel Exterior Front Door (Upgrade Optional)
Rear Door: 36x80 6-Panel Exterior Rear Door (Upgrade Optional)
Shingles: Shingles Standard (Metal Roof -Upgrade)
Siding: Vinyl Siding
Window Type: While Gridless Low-E Windows / 2" Window Blinds Throughout
Exterior Outlets: Electrical GFI Outlets on Front and Back of Home
Ceiling Texture: Full Knockdown Ceiling (Knockdown Finish)
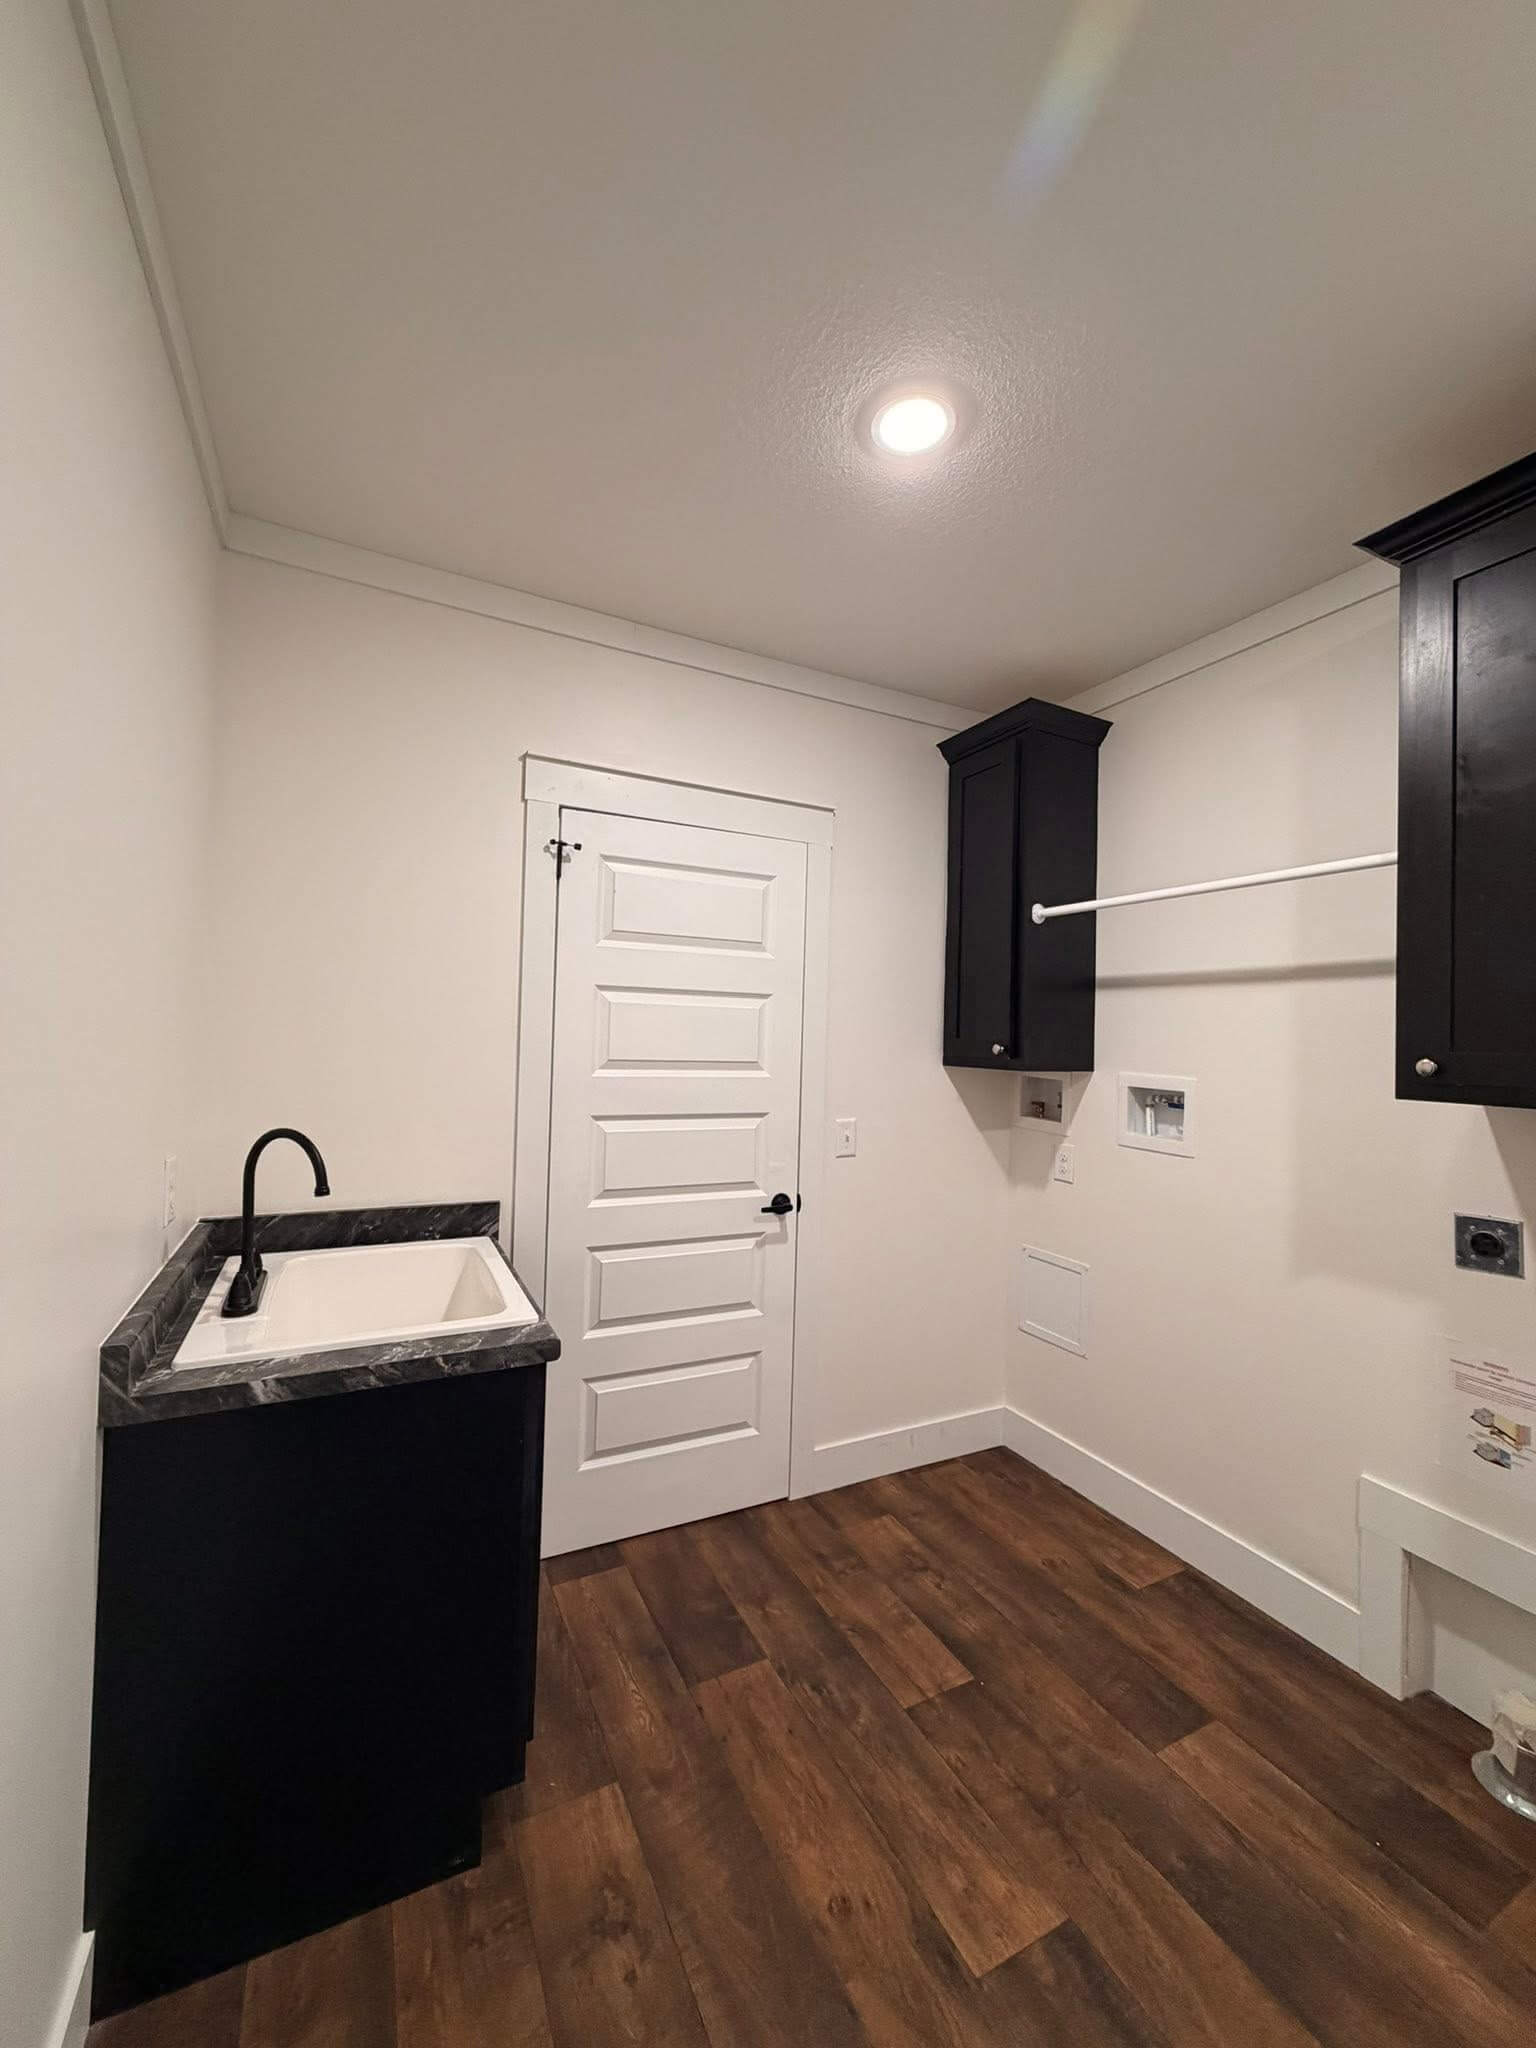
Interior Doors: 5 Panel Interior Doors
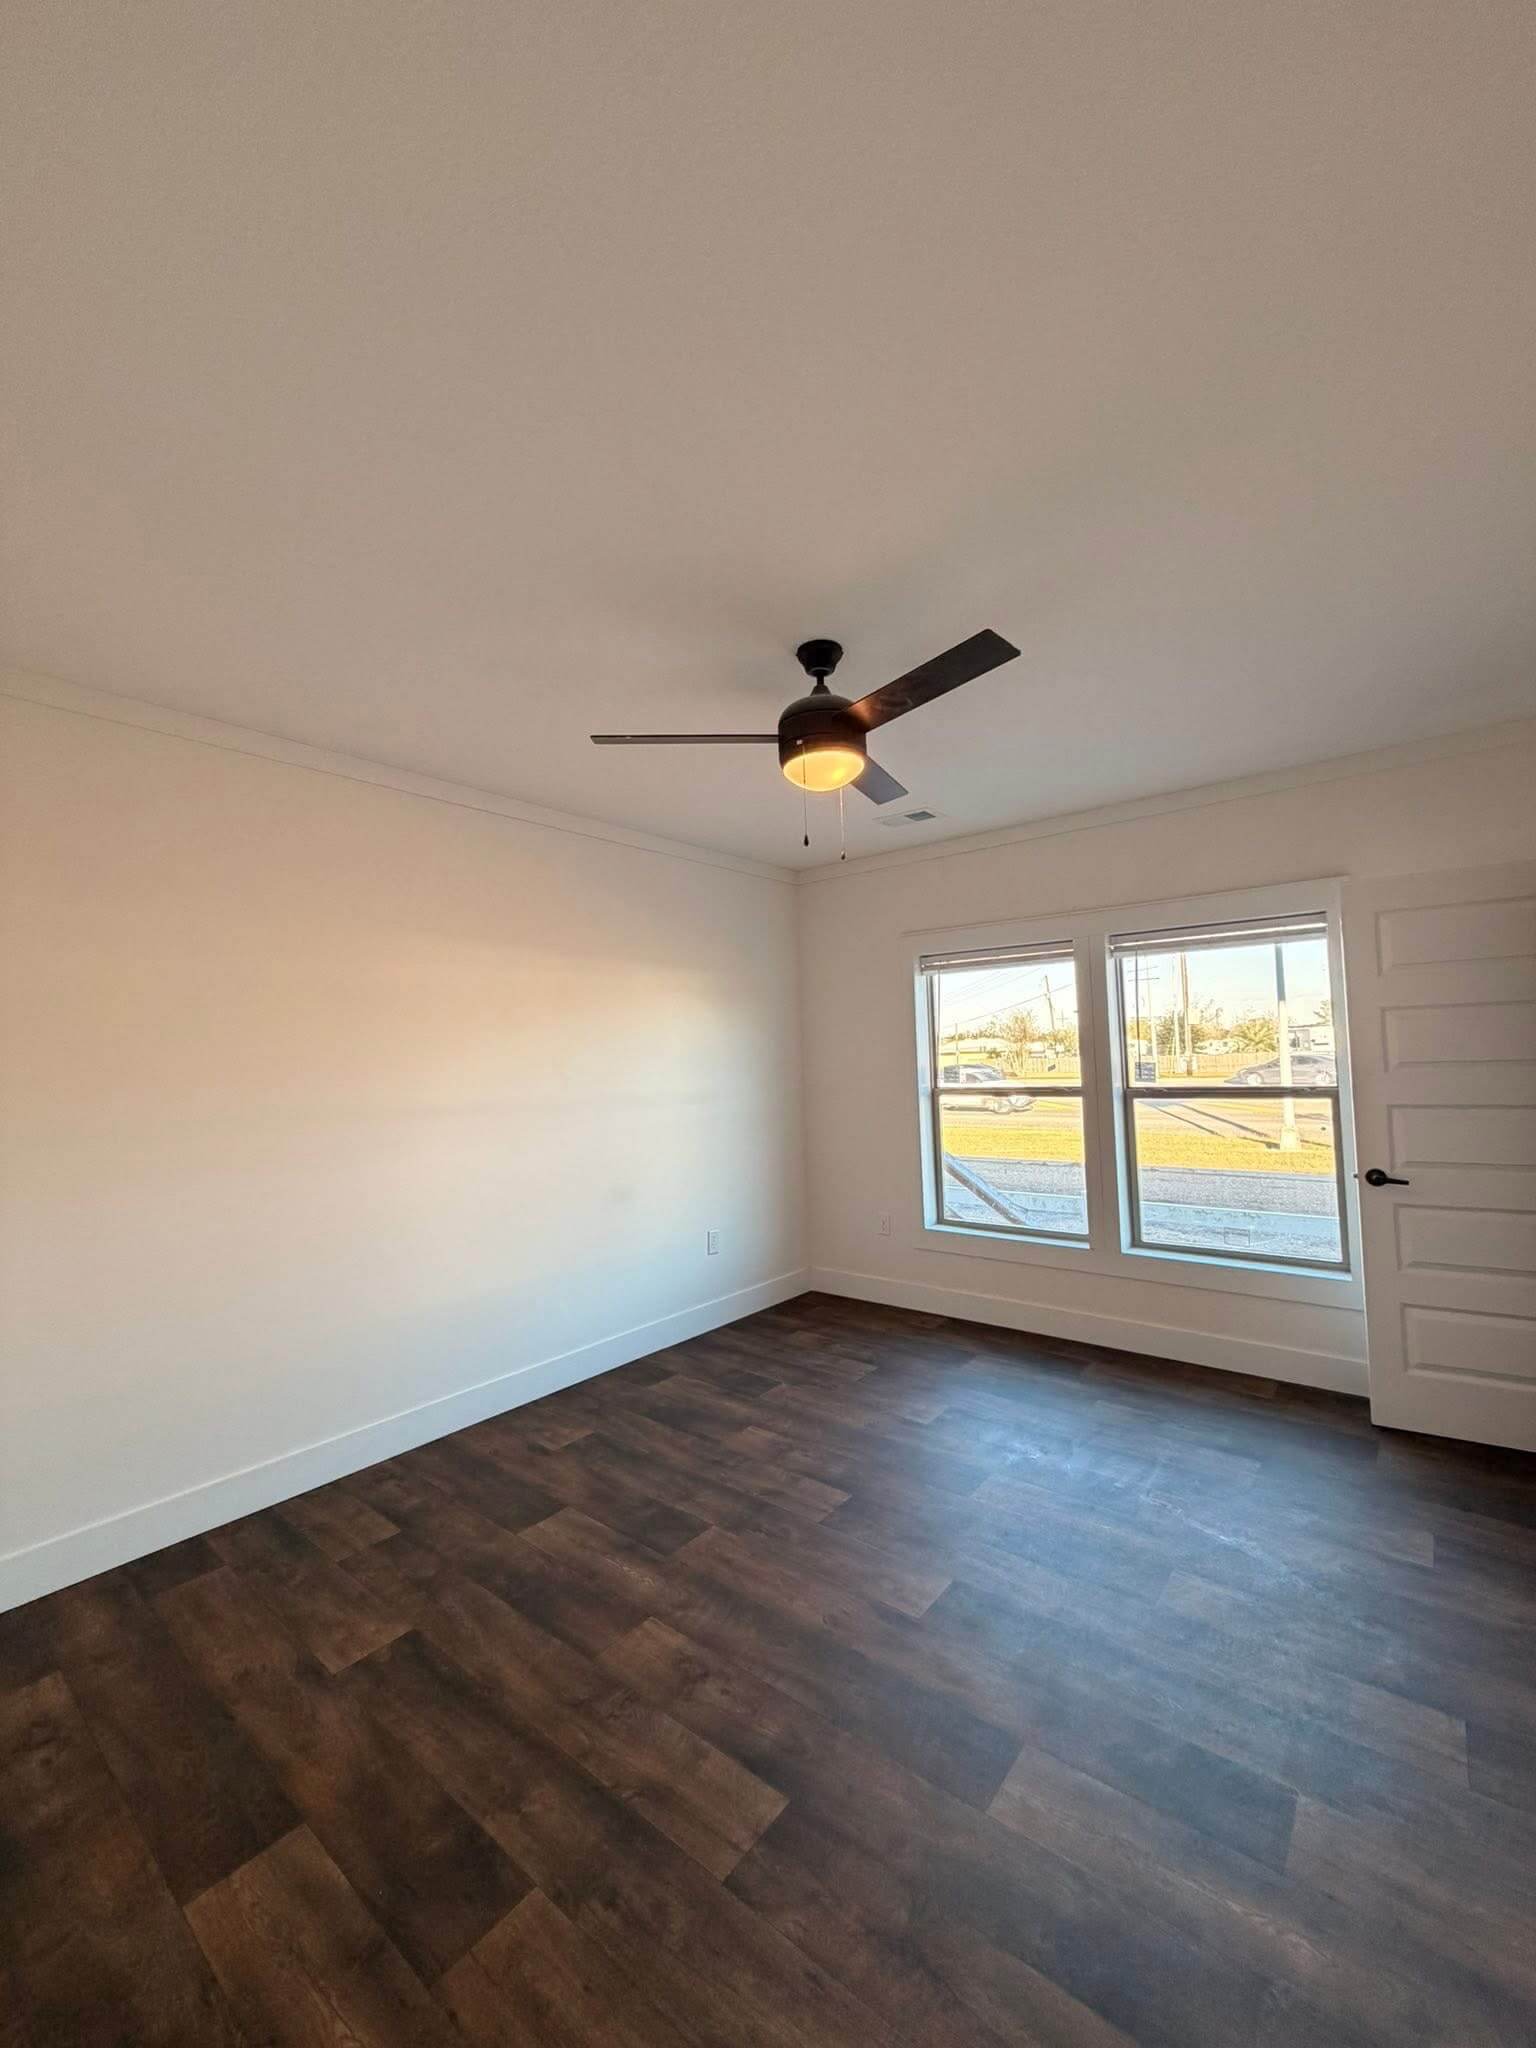
Molding: 2" Batten Crown and Base Molding
Safety Alarms: Smoke Alarms / CO2 Detection
Wall Finish: Wall Board VOG Walls (Standard) Finished Smooth Sheetrock (Upgrade)
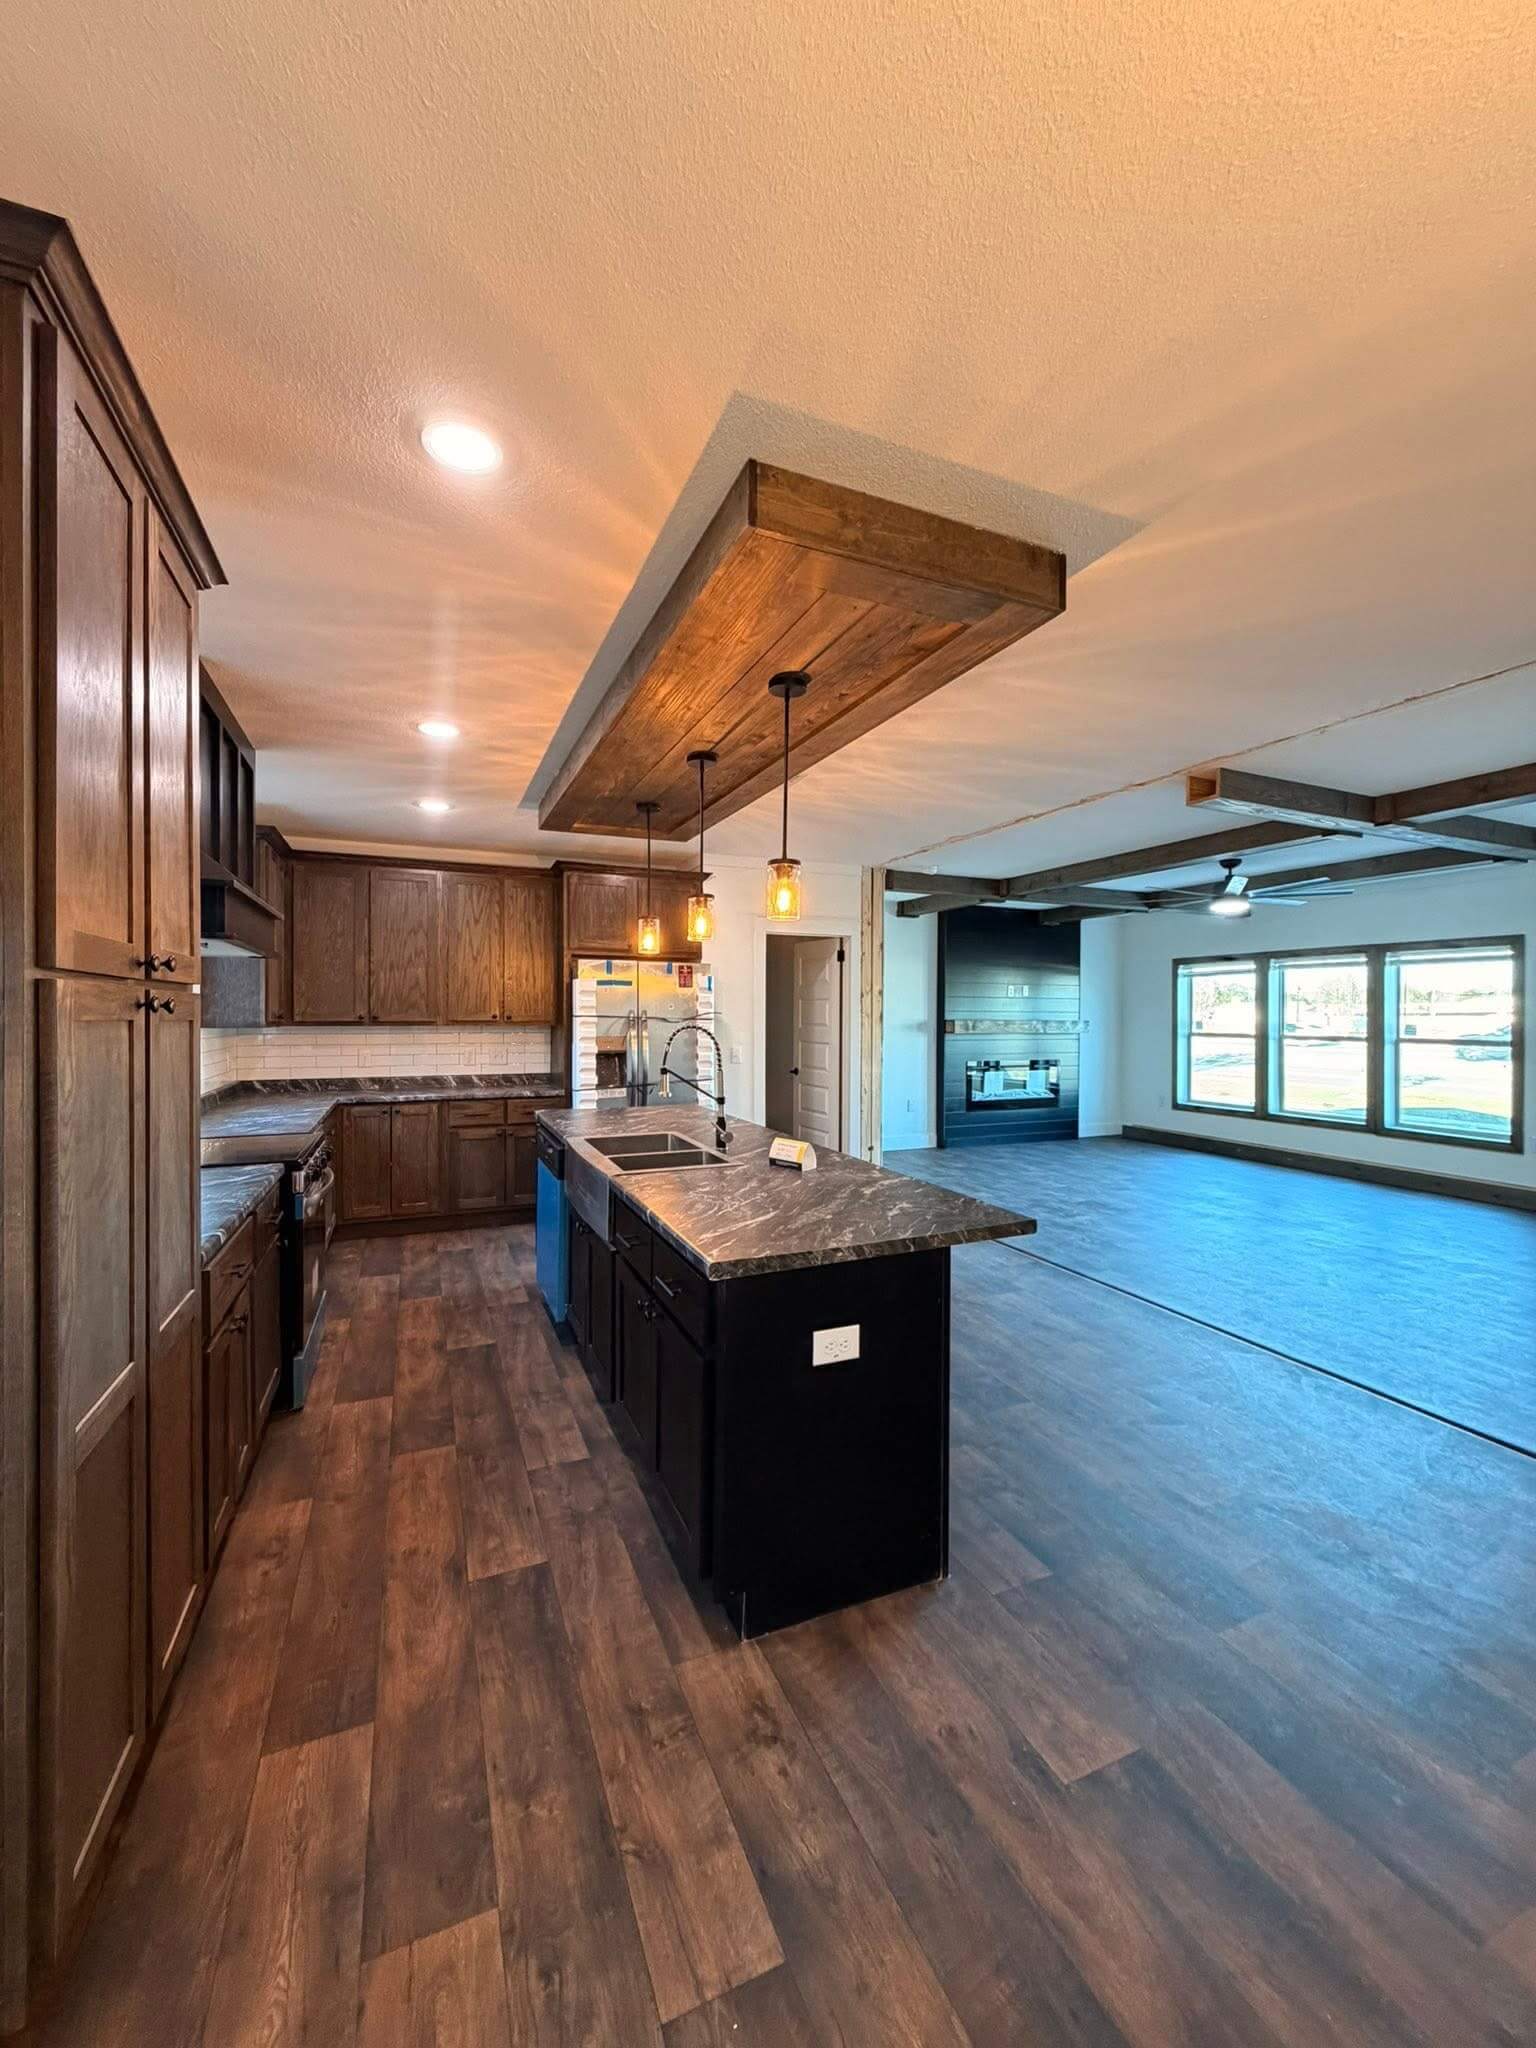
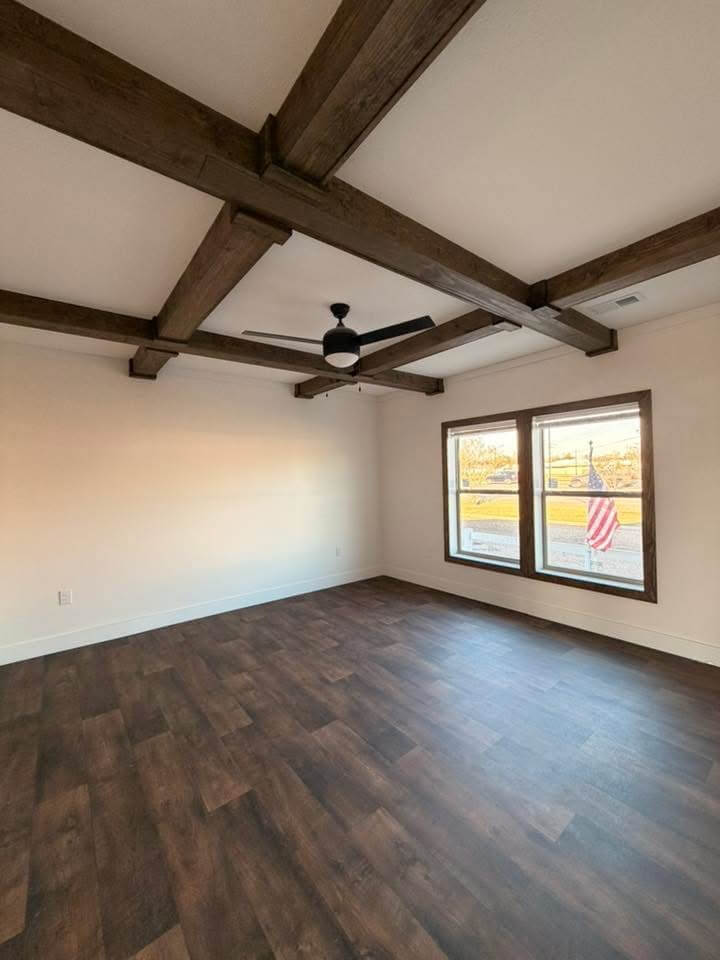
Interior Flooring: Lino Flooring Throughout
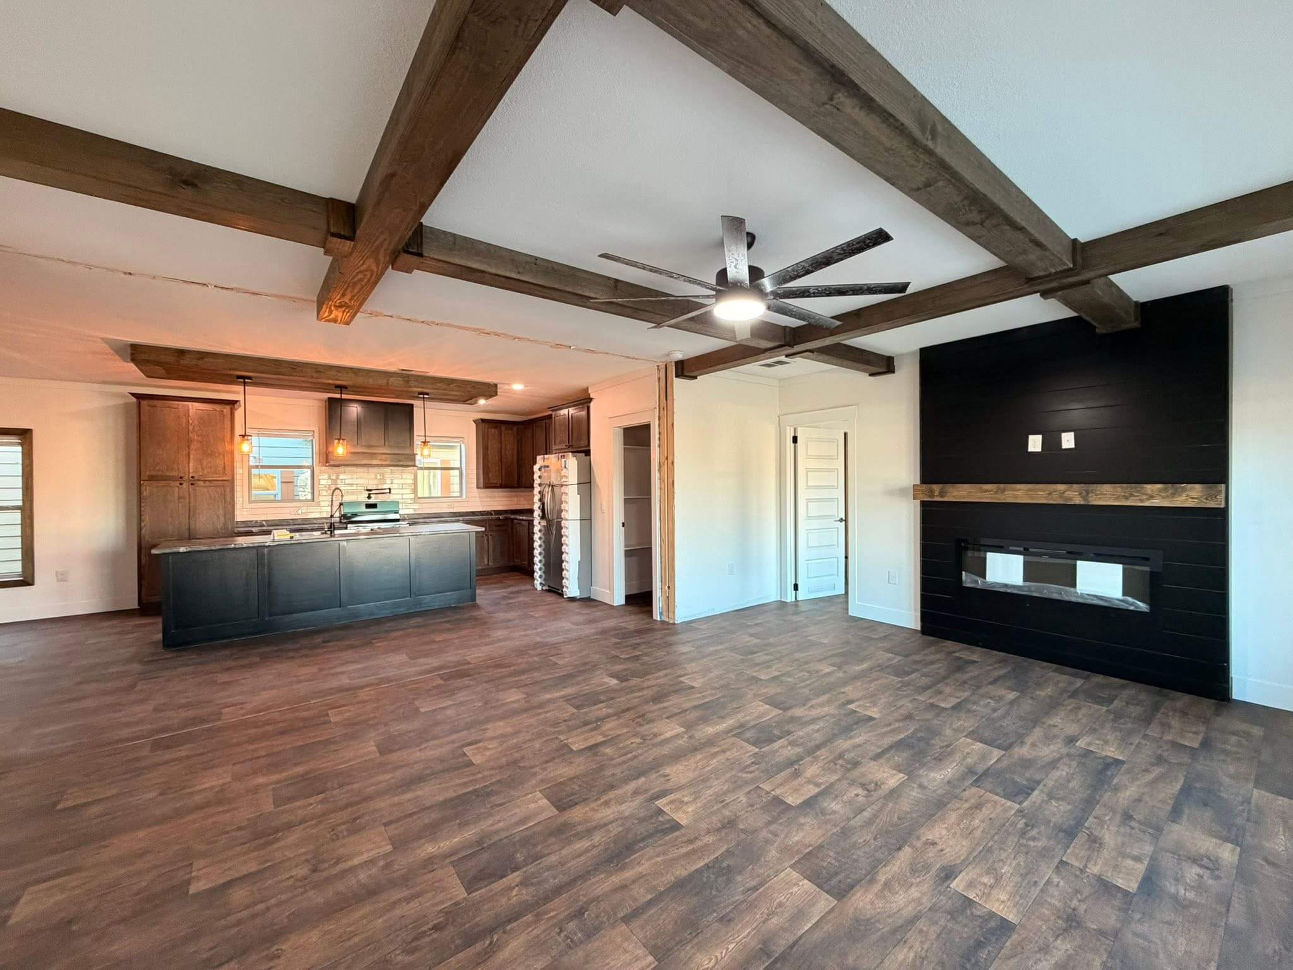
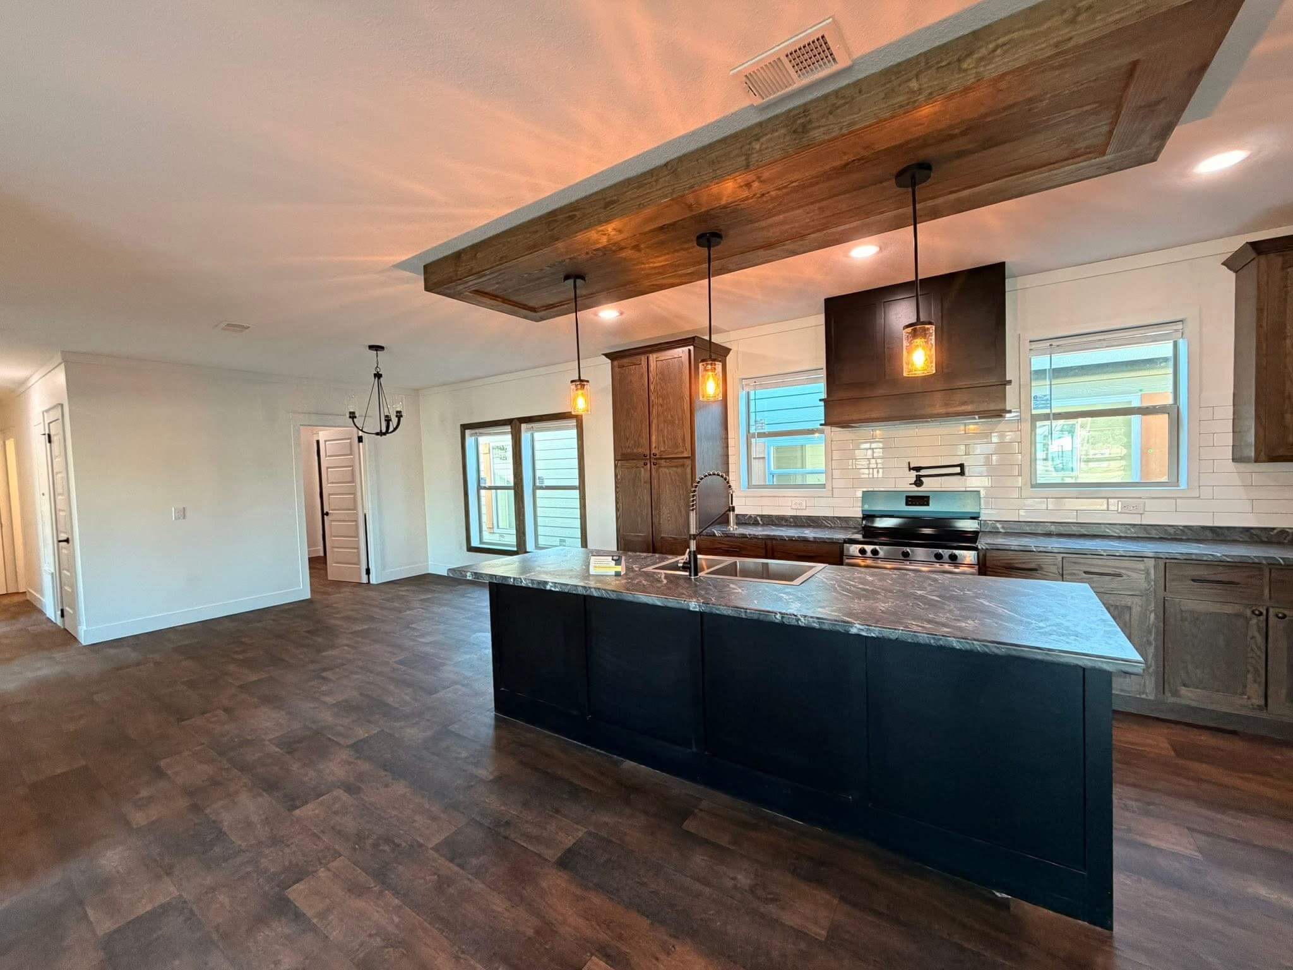
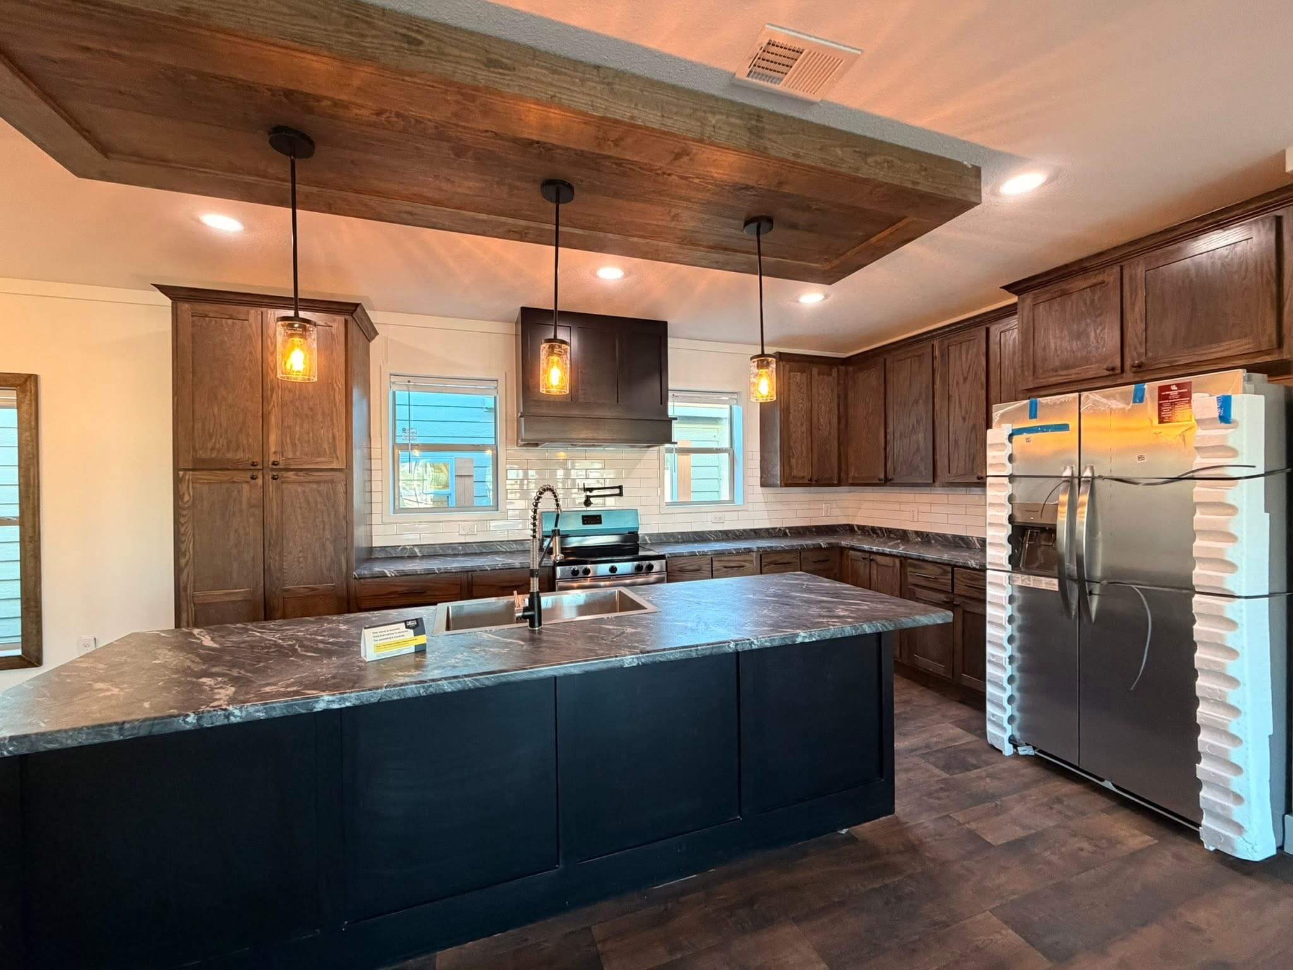
Cabinetry & Counters: Full Plywood Cabinets (Poplar and Oak) / Soft Close Doors and Drawers Throughout / 42" Overhead Cabinets / Nickel, Black, and Gold Cabinet Pulls and Knob Option
Kitchen Backsplash: Ceramic Tile behind Range
Kitchen Countertops: Formica
Kitchen Dishwasher: Frigidaire Stainless Steel
Kitchen Lighting: Can Lights Throughout Kitchen
Kitchen Range Hood: 30" Stainless Steel Range Hood
Kitchen Range Type: Frigidaire Stainless Steel
Kitchen Refrigerator: Frigidaire SxS Stainless Steel Refrigerator
Kitchen Sink: Stainless Steel Double Bowl 60/40 Farm Sink
Additional Specs: Indirect Return Air
Electrical Service: 200 Amp Electric Service
Heat Duct Registers: Highly Efficient Electric Furnace with Overheat Ducts
Shut Off Valves Throughout: Whole House Water Shut-off Valve
Thermostat: Programmable Digital Thermostat
Water Heater: 50 Gallon Electric Water Heater (Upgrades Optional)
Door Hardware: Nickel Interior Door Knobs