MANAGERS SPECIAL / Seabreeze 270

ManufacturedLot ModelNewOn DisplayClearance

Built by: Cavco Lancaster

Inventory Location

About This Home

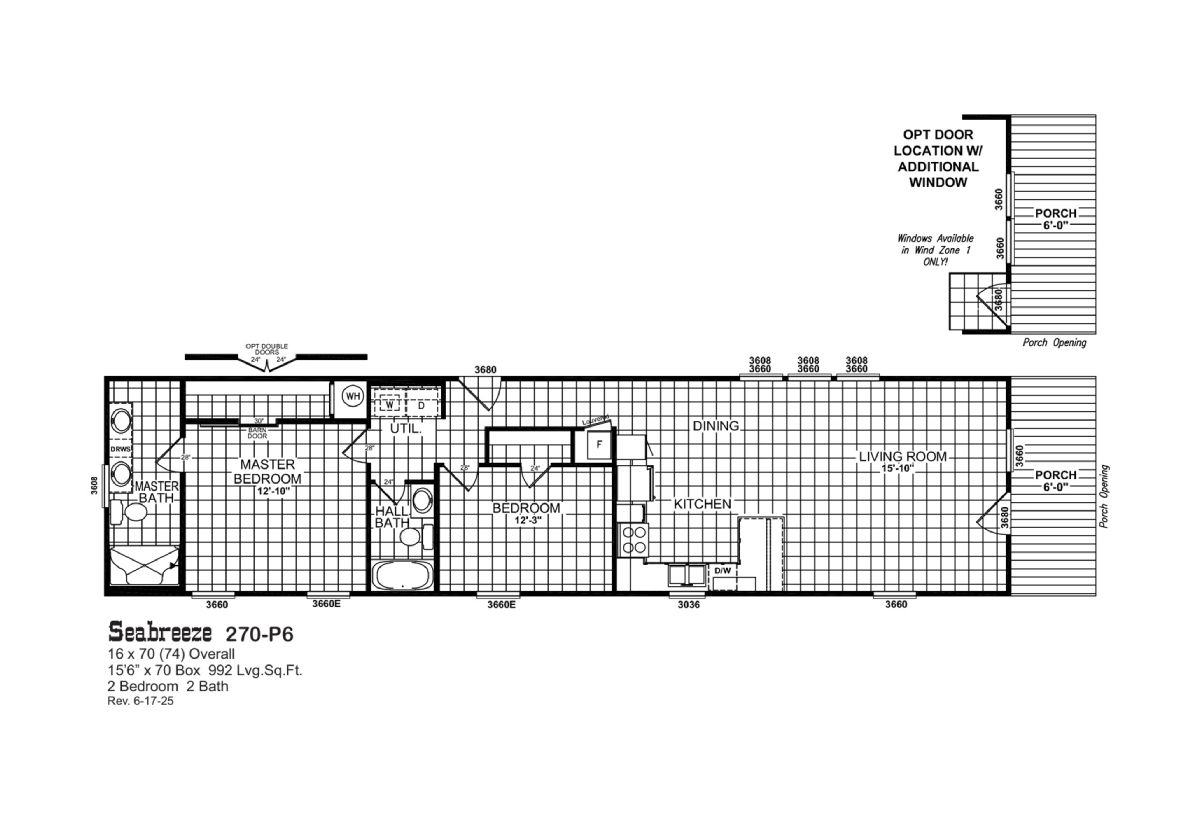
BEDS: 2     BATHS: 2.00     SQ FT: 992     W X L: 15′ 6″ x 70′ 0″

SERIAL #:
The Seabreeze is one of the newer floor plans in our Acorn Series, and this single section unit at Graham Street is ready to go. It’s a tidy 992 square feet on a 15 by 70 foot frame, with 2 bedrooms, 2 bathrooms, an open concept living area, and a covered front porch that adds a little extra curb appeal. Inside, the kitchen comes with premium LG stainless steel appliances already installed, no upgrades needed. It’s currently a Manager’s Special at $74,900, a great entry point whether this is your first home or your next one.

3D Tour

Floor Plan

Specifications

No specification data available
Please note:

All sizes and dimensions are nominal or based on approximate builder measurements. La Manufactured Homes reserves the right to make changes due to any changes in material, color, specifications, and features anytime without notice or obligation.