MANAGERS SPECIAL / Nordic 6364

ManufacturedLot ModelNewOn DisplayClearance

Built by: Cavco Lake Arlington

Inventory Location

About This Home

BEDS: 4     BATHS: 2.00     SQ FT: 1920     W X L: 32′ 0″ x 68′ 0″

SERIAL #:
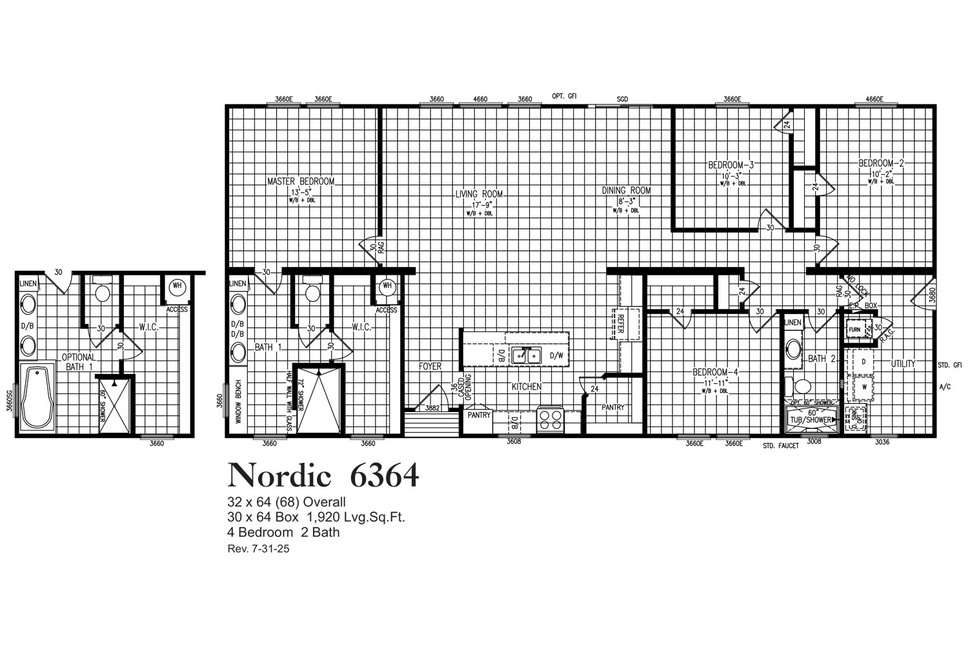
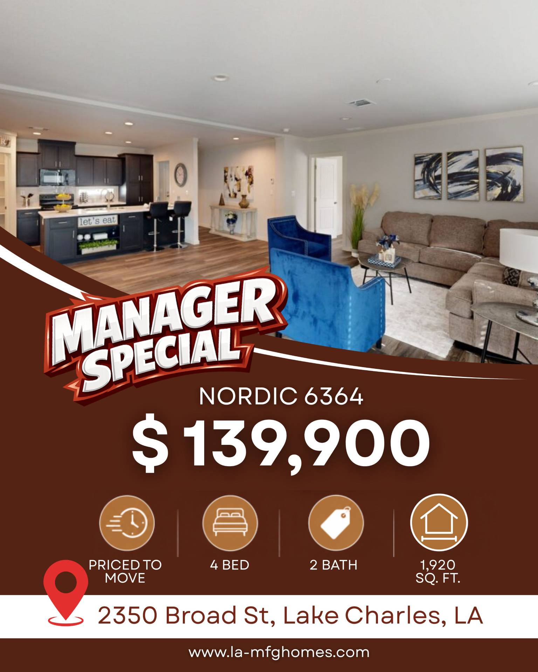
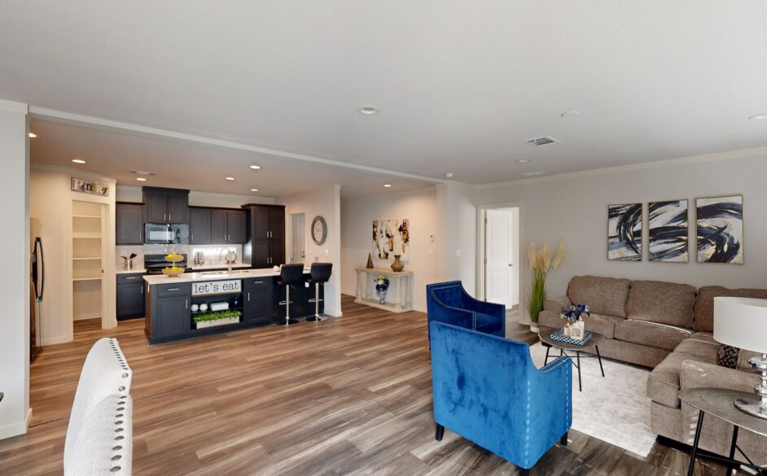
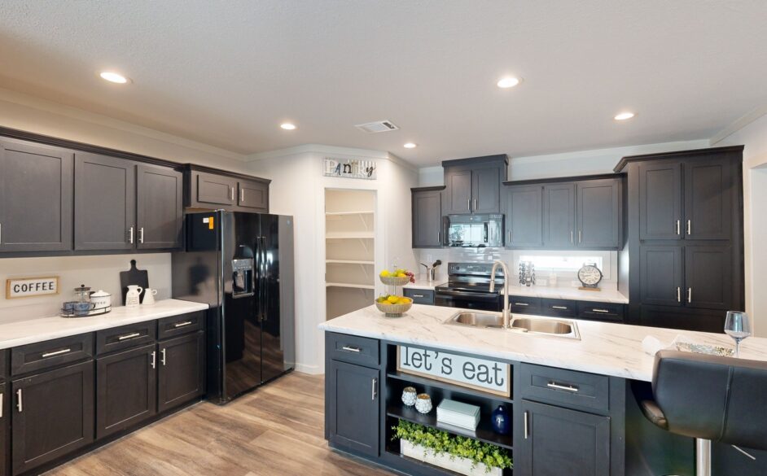
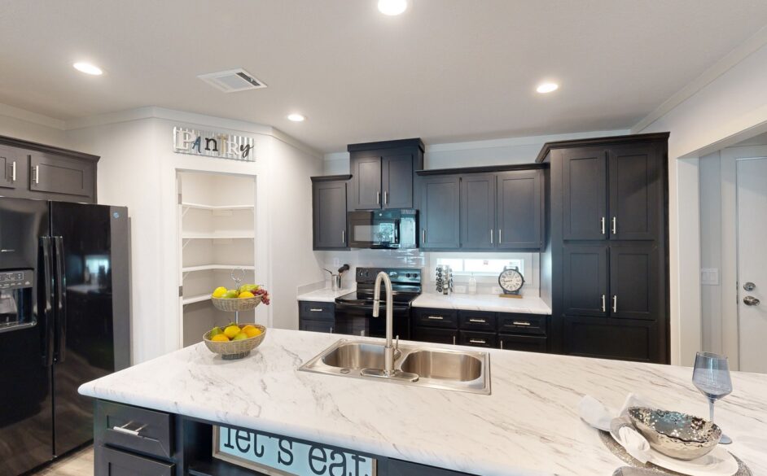
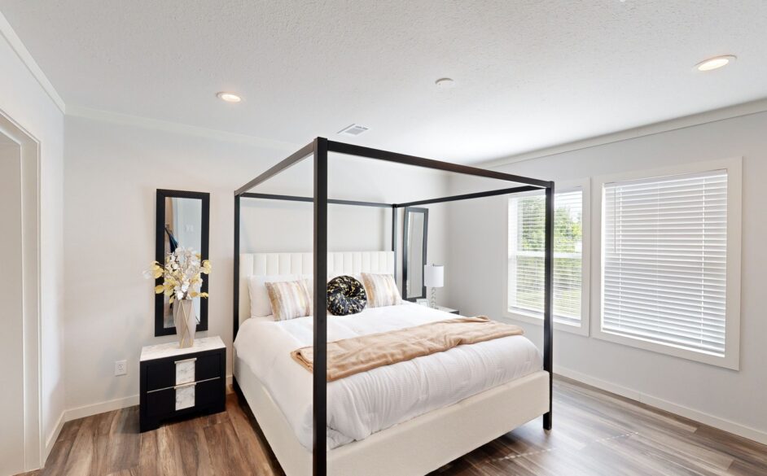
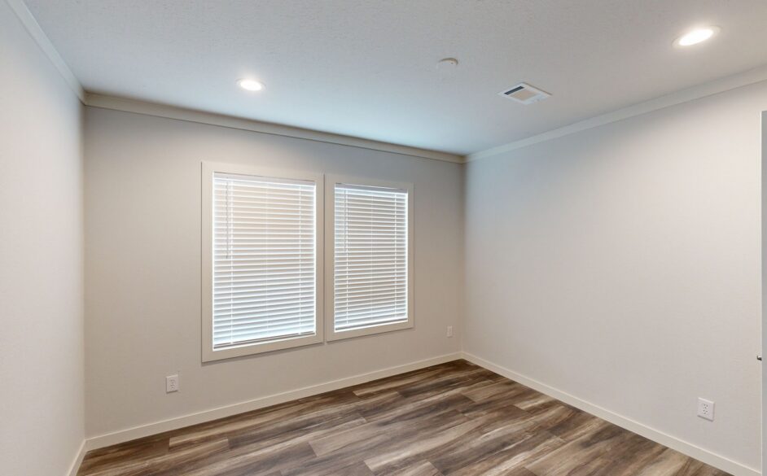
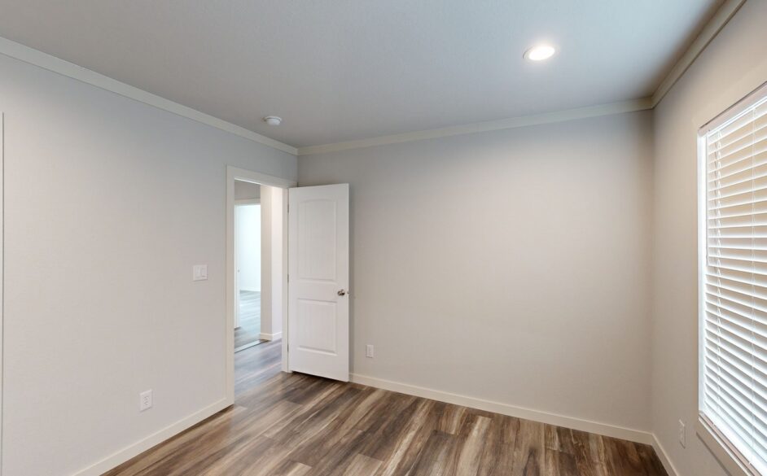
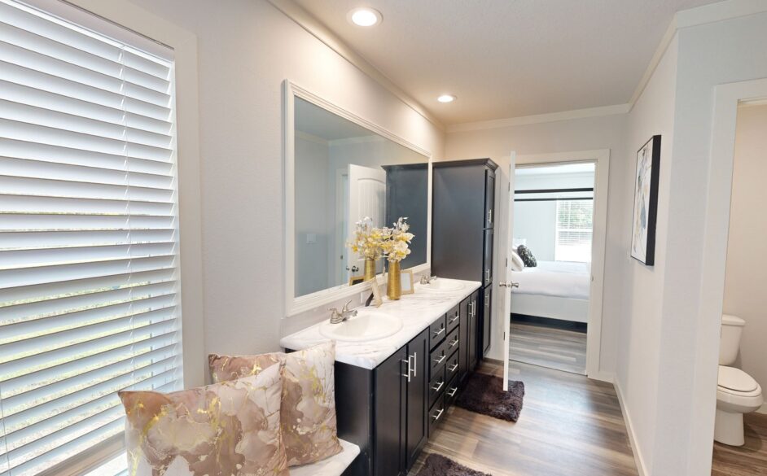
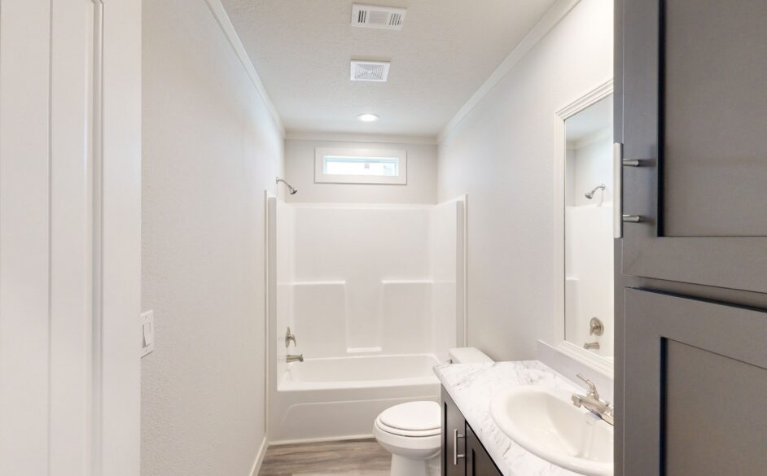
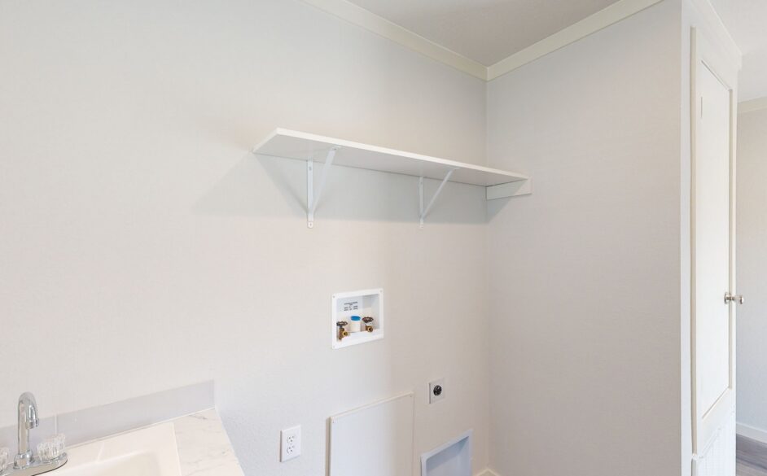
The Nordic is one of our newer large family floor plans, a doublewide with 4 bedrooms and 2 bathrooms across 1,920 square feet on a 32 by 68 foot frame, and it’s currently a Manager’s Special at $139,900. The primary suite is built for two, with enough room for a king bed and a private walk in shower plus a walk in closet, and it sits on the opposite end of the home from the other three bedrooms so everyone gets their space. Each of those additional bedrooms has its own walk in closet too, which is not something you see in every floor plan at this price. The utility room is sized to handle a growing family’s laundry needs, and the whole layout is worth walking through if you need real bedrooms and real storage.

3D Tour

Floor Plan

Specifications

No specification data available
Please note:

All sizes and dimensions are nominal or based on approximate builder measurements. La Manufactured Homes reserves the right to make changes due to any changes in material, color, specifications, and features anytime without notice or obligation.