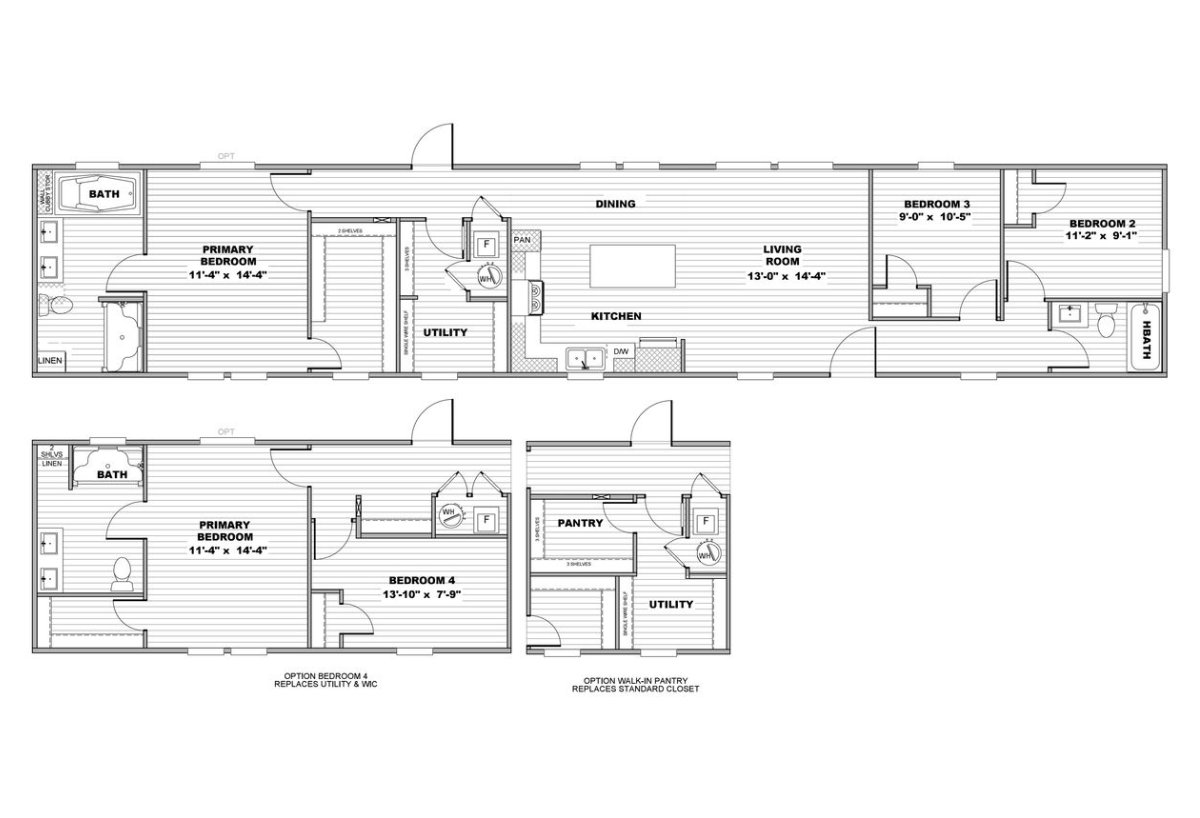
Bathroom Bathtubs: 72″ Deck Tub in Master Bath / 54″ Fiberglass Tub Guest Bath
Bathroom Faucets: Oiled Rubbed Bronze Faucets w/ Metal Faucets
Bathroom Lighting: Hollywood Lights Both Baths
Bathroom Shower: 48″ Fiberglass Shower with Glass Doors
Bathroom Sink: Dual Sinks with Drawer Bank Master Bath
Insulation (Ceiling): R-21 Climate Pro Ceiling Insulation (C-Pro Insulation is Formaldehyde Free)
Insulation (Floors): R-11 Fiberglass Insulation in Floors
Side Wall Height: 8 Foot Flat Ceilings
Insulation (Walls): R-11 Fiberglass Insulation in Walls
Front Door: Steel Front Door
Rear Door: Cottage Rear Door
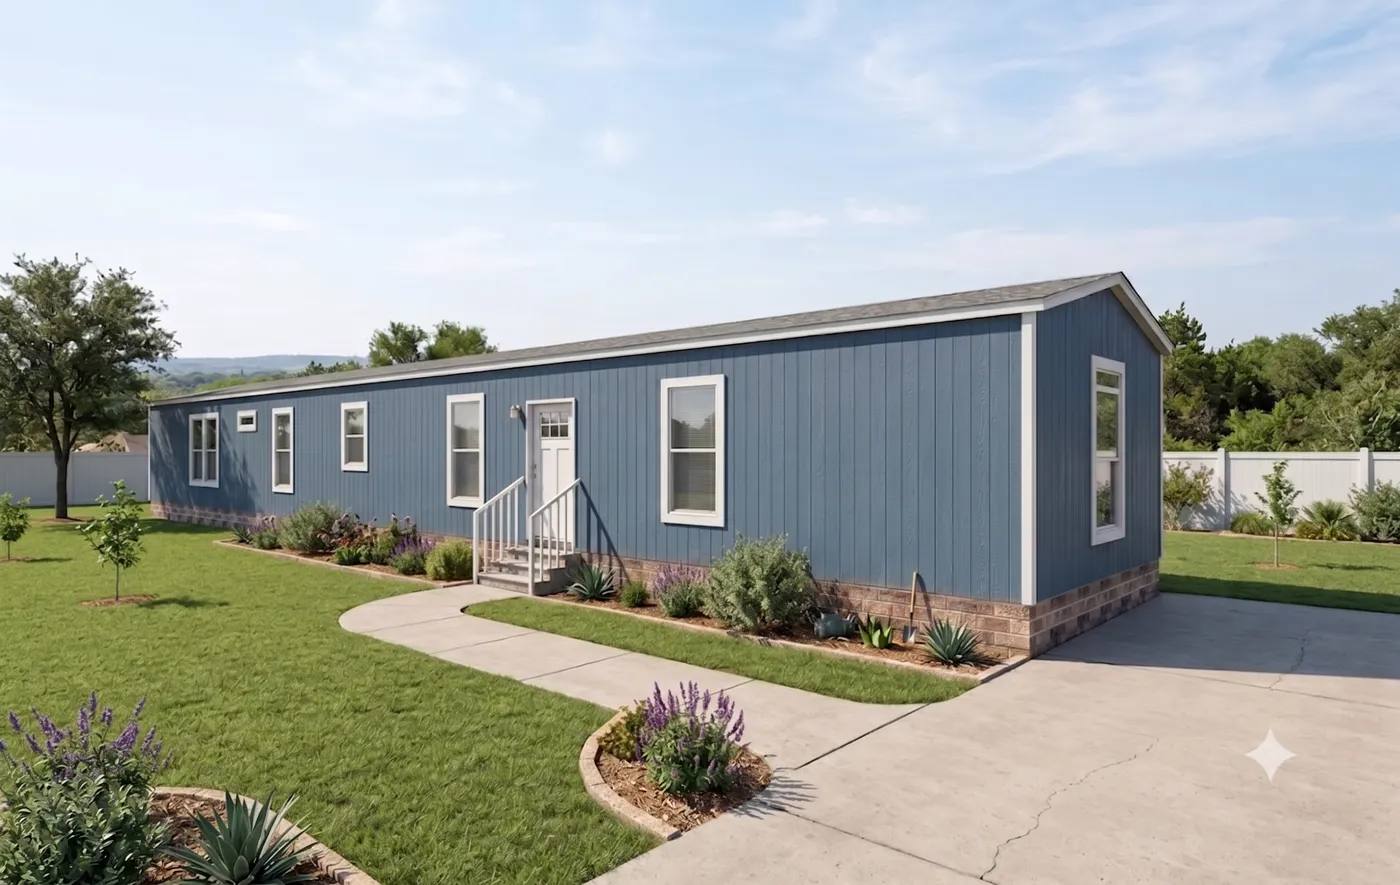
Siding: Vinyl Exterior Siding w/Composition Roof
Window Type: Thermal Pane Windows
Ceiling Fans: 52″ Hunter Ceiling Fan in Living Room / Wired & Braced for Ceiling Fan Master Bedroom
Interior Lighting: Oiled Rubbed Bronze Glass Light Fixtures
Kitchen Cabinetry: 42″ Cabinet System (Hardwood)
Kitchen Dishwasher: Standard
Kitchen Lighting: Can Lights Kitchen/Dining
Kitchen Range Hood: Stainless Steel Vent-a-Hood
Kitchen Range Type: 30″ Electric Range
Kitchen Refrigerator: 18 Cu Ft. Frost Free Refrigerator
Kitchen Sink: Black Kitchen Sink w/ Spring Loaded Sprayer
Water Shut Off Valves: Water Shut-Off Valves at Commodes