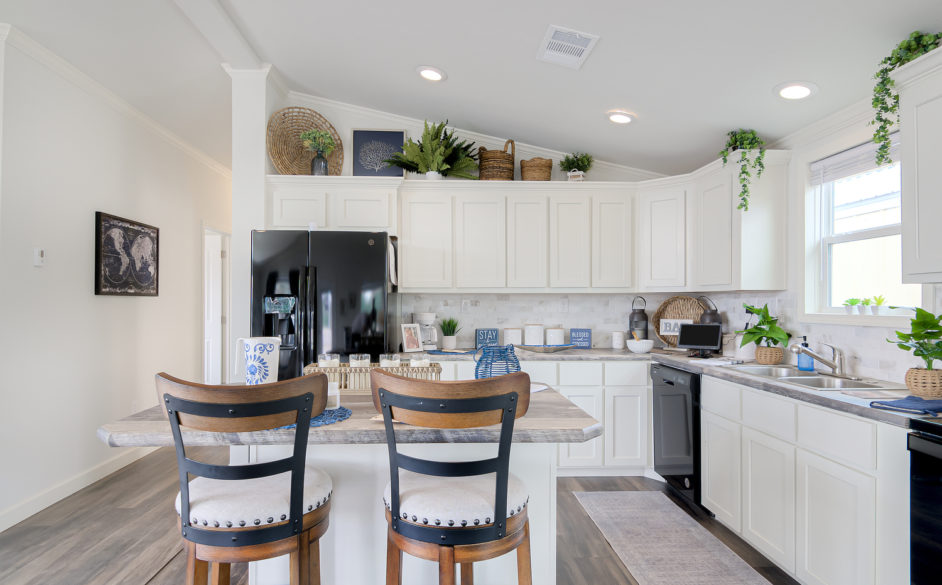
Smart Cottage / Swan L52EP8

Manufactured

Built by: Cavco Lake Arlington

About This Floor Plan

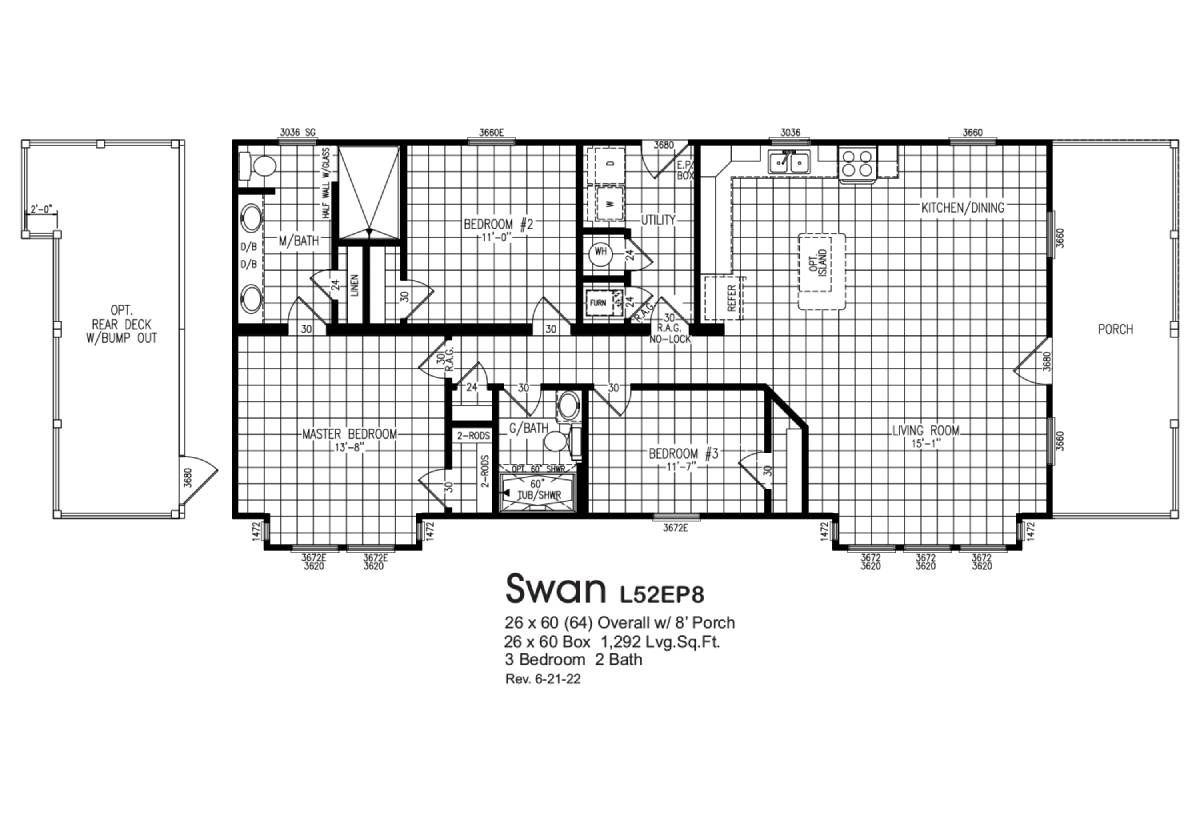
BEDS: 3     BATHS: 2.00     SQ FT: 1292     W X L: 26′ 0″ x 60′ 0″

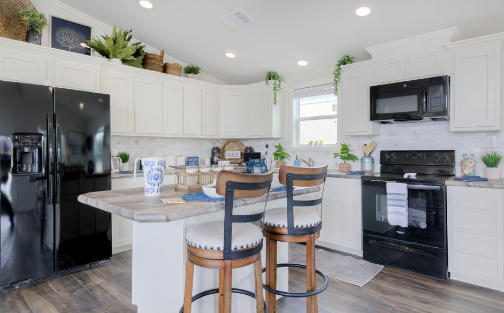
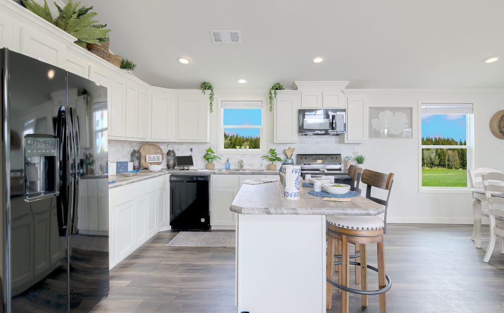
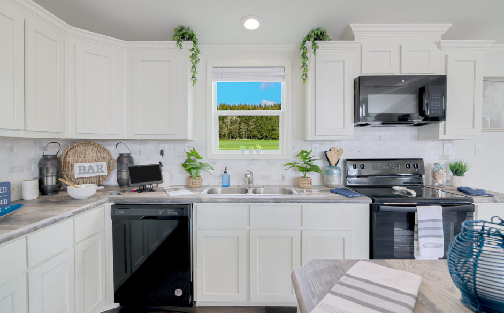
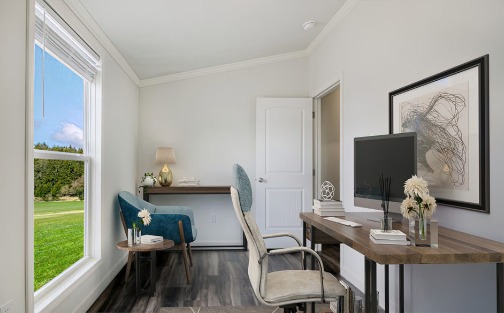
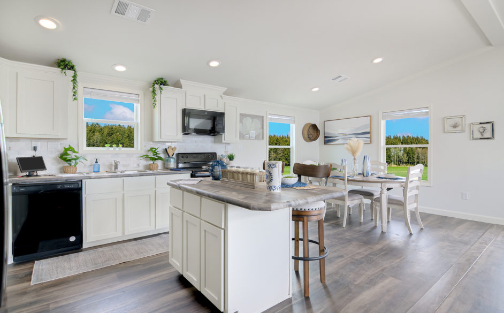
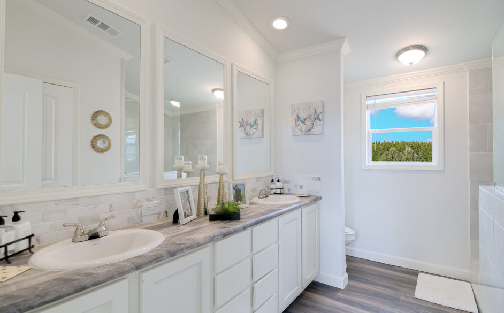
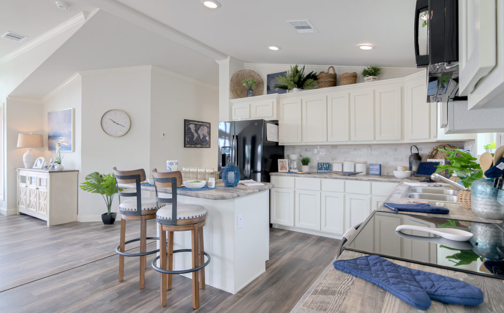
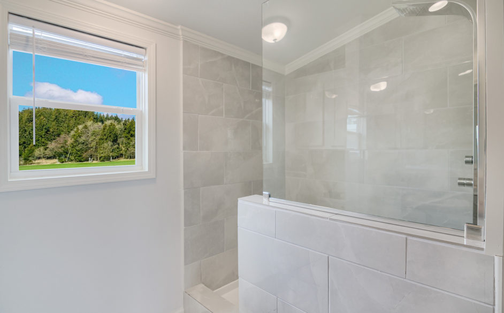
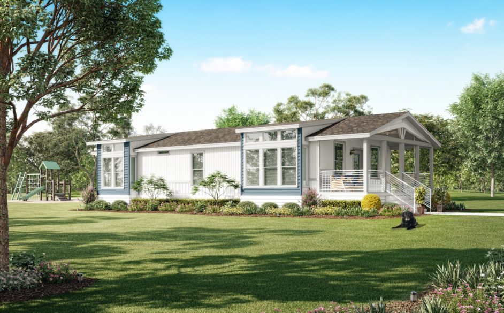
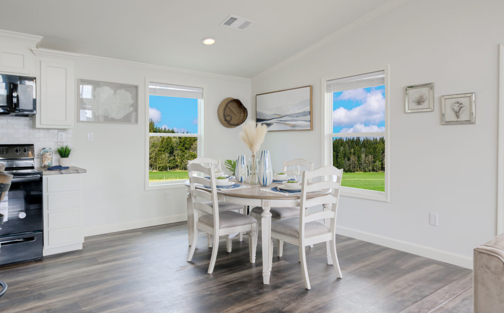
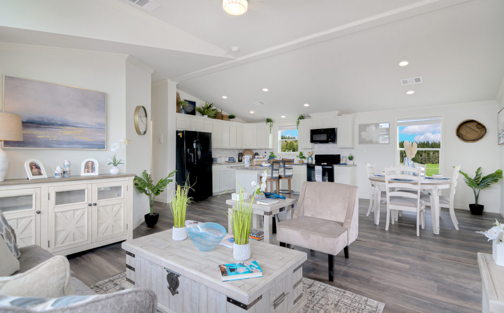
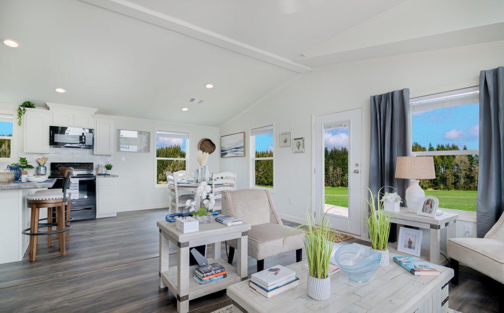
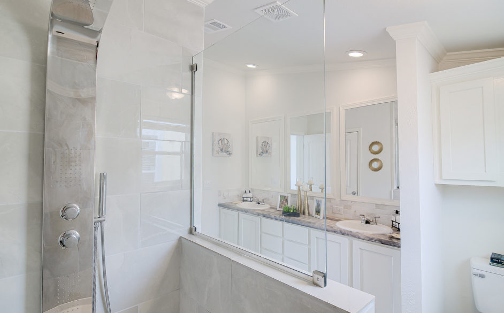
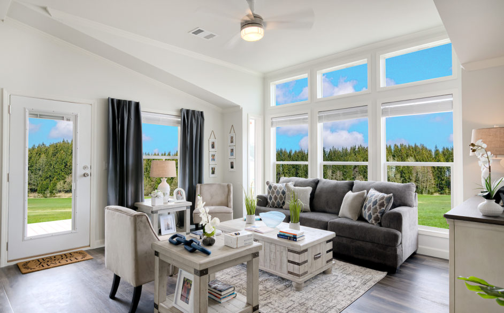
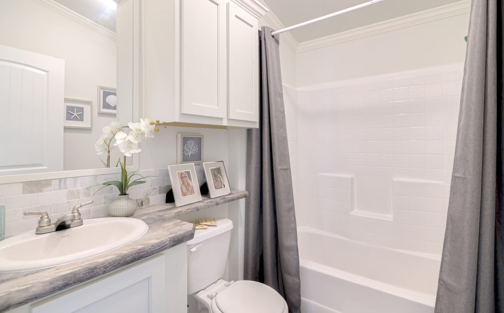
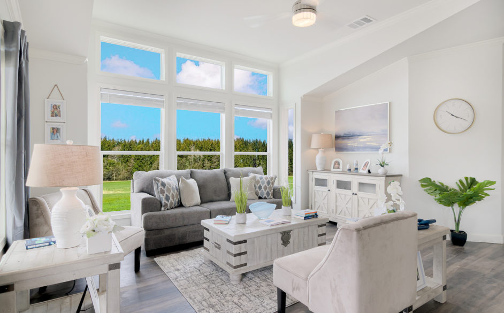
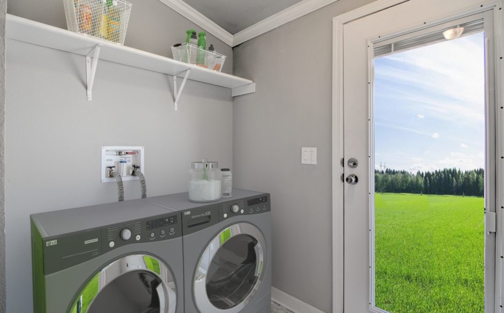
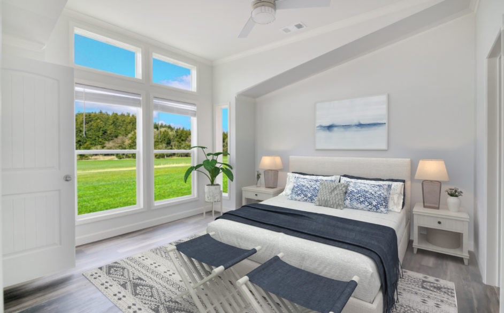
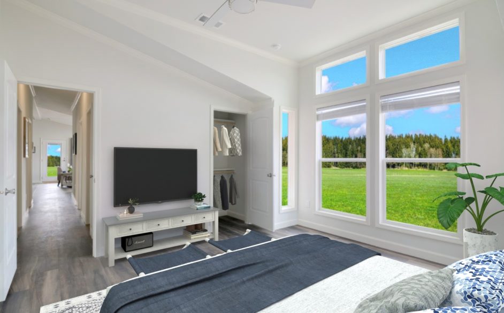
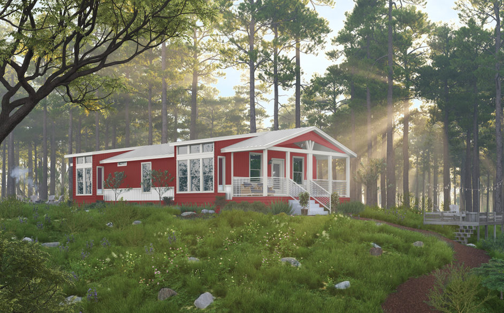
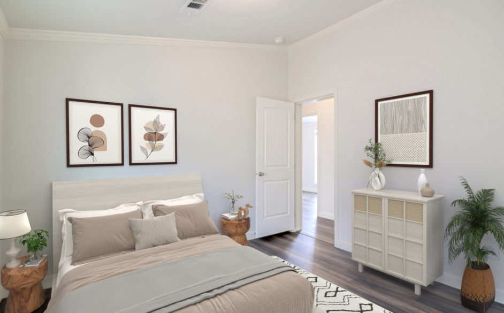
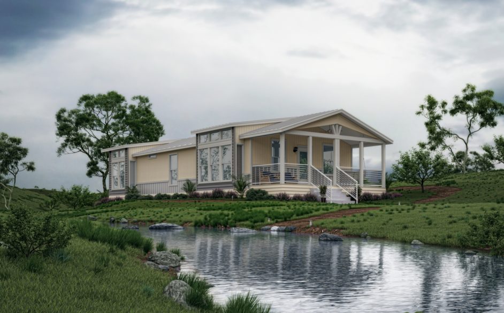
The Smart Cottage / Swan L52EP8 built by Cavco Lake Arlington is a 3-bedroom, 2-bathroom doublewide manufactured home with 1,292 square feet on a 60-foot frame. A double vanity and a walk-in shower share the bath at the back left, with a bedroom and a utility room beside it and the kitchen and dining area across the back right. The owner’s bedroom fills the front left corner, a bedroom and a hall bath with a tub and shower sit in the middle, and the living room opens to a porch at the right end. An optional rear deck with a bump-out and an optional kitchen island are also drawn.

3D Tour

Floor Plan

Specifications

No specification data available
Please note:

All sizes and dimensions are nominal or based on approximate builder measurements. La Manufactured Homes reserves the right to make changes due to any changes in material, color, specifications, and features anytime without notice or obligation.