Compact Cabin / 1674H32013

Manufactured

Built by: Champion Home Builders

About This Floor Plan

BEDS: 3     BATHS: 2.00     SQ FT: 1122     W X L: 15′ 2″ x 74′ 0″

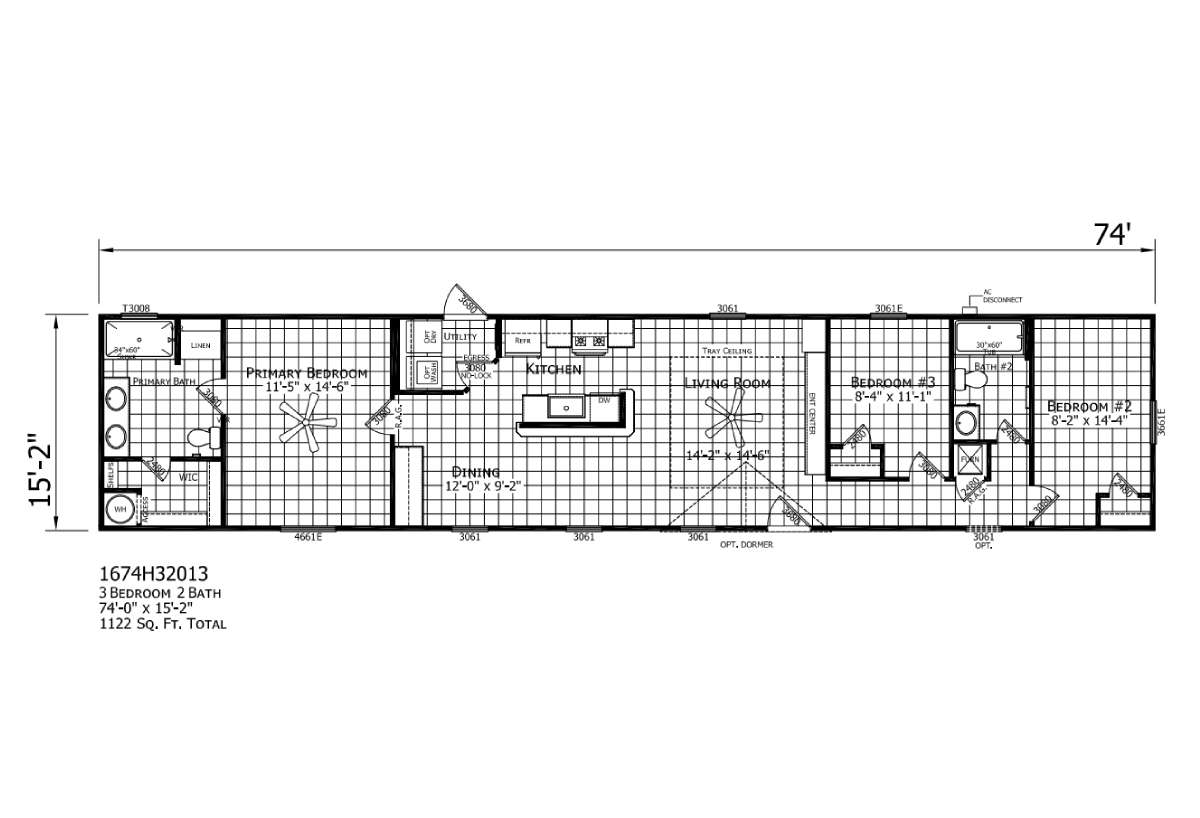
The Compact Cabin / 1674H32013 built by Champion Home Builders is a 3-bedroom, 2-bathroom single-section manufactured home with 1,122 square feet on a 74-foot frame. As the largest home in the Compact Cabin lineup, it’s built around a kitchen island with a built-in cooktop, and a trey ceiling adds architectural interest to the living room, which can also be built with an optional dormer window for even more natural light. The primary bedroom includes a ceiling fan for added comfort.

3D Tour

No 3d Tour Available

Floor Plan

Specifications

No specification data available
Please note:

All sizes and dimensions are nominal or based on approximate builder measurements. La Manufactured Homes reserves the right to make changes due to any changes in material, color, specifications, and features anytime without notice or obligation.