Brookside / BCFH-210

Park Model

Built by: Brookside Cabins by Franklin Homes

About This Floor Plan

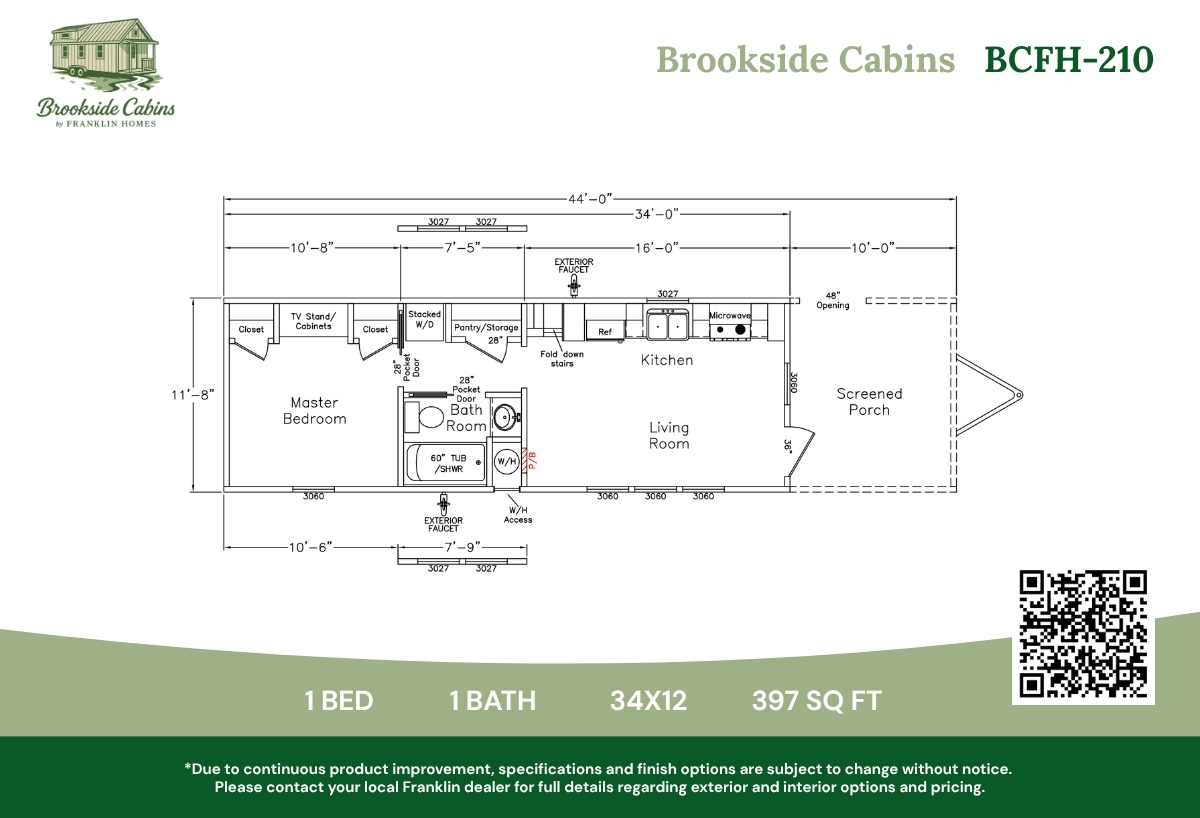
BEDS: 1     BATHS: 1.00     SQ FT: 397     W X L: 12′ 0″ x 34′ 0″

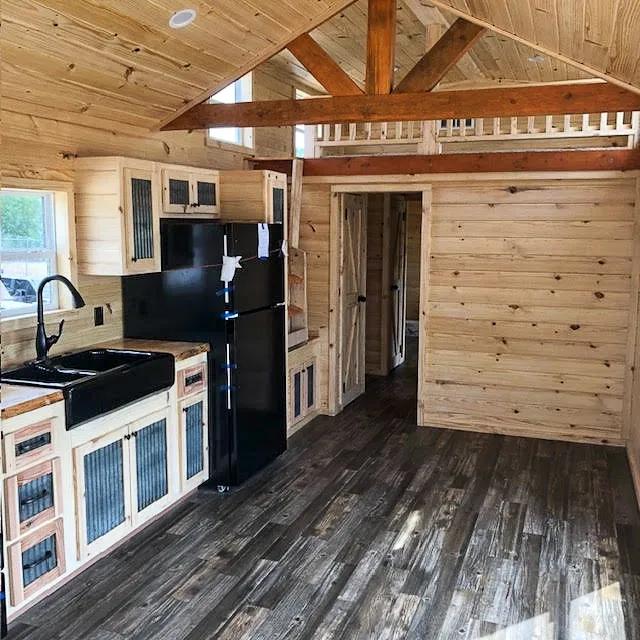
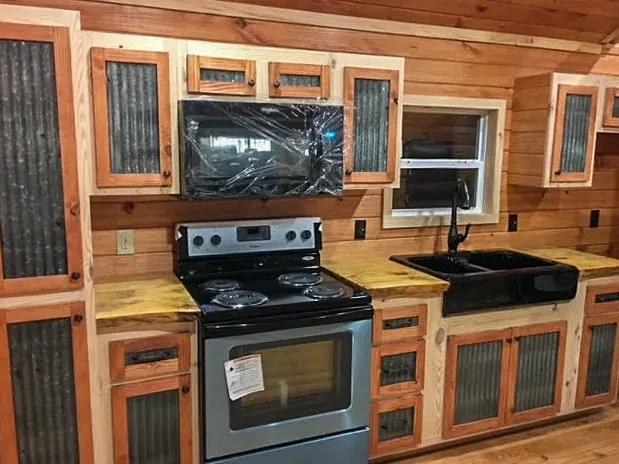
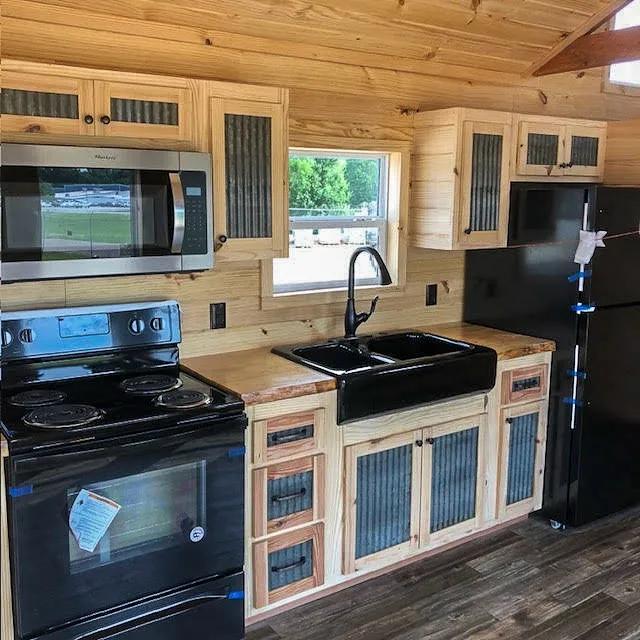
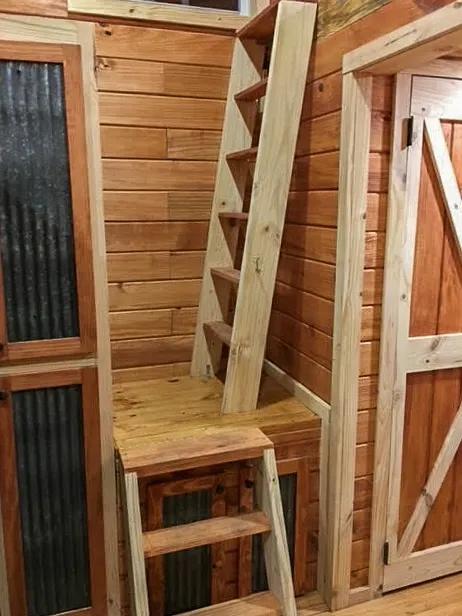
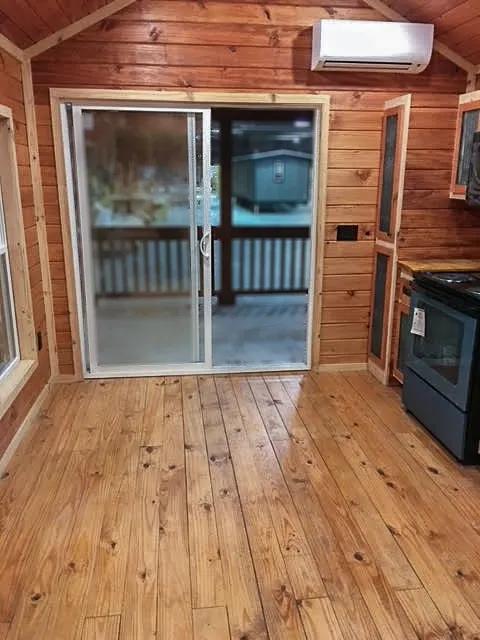
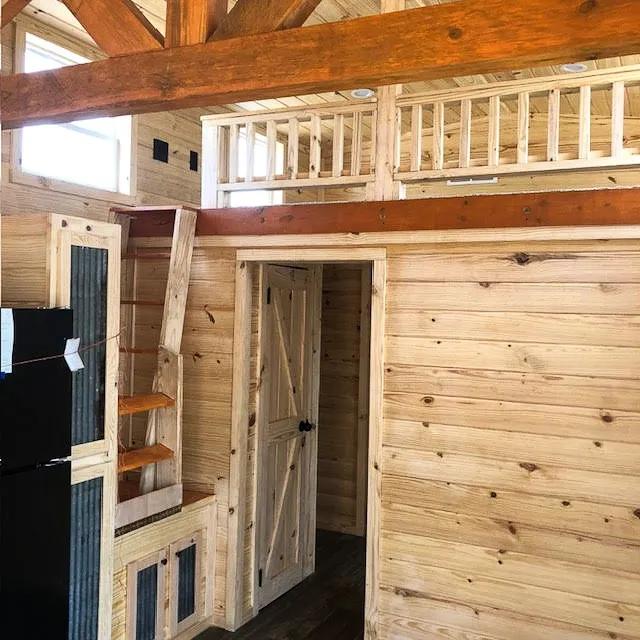
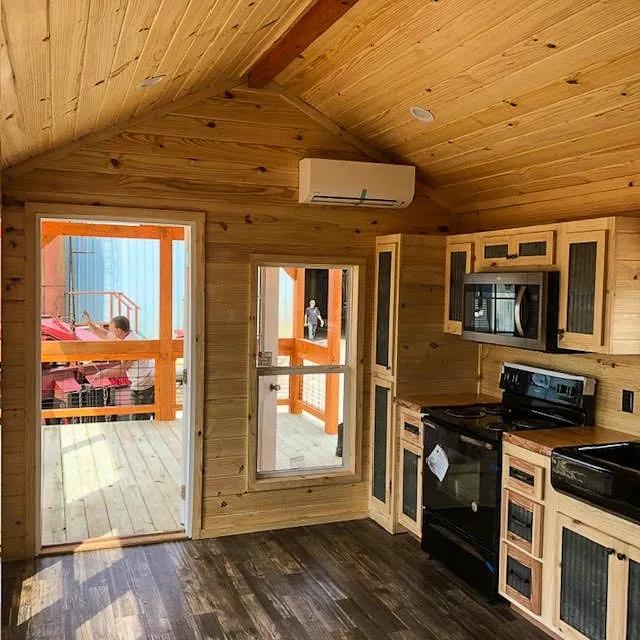
BCFH-210 is a Brookside Series Park Model home offering 1 bed, 1 bath, and 397 sqft. Natural wood interiors, an open kitchen with double appliances, sliding-door access to a screened porch, and a loft ladder for extra storage or sleeping space make this a warm, rustic, and efficient cabin retreat.

3D Tour

No 3d Tour Available

Floor Plan

Specifications

No specification data available
Please note:

All sizes and dimensions are nominal or based on approximate builder measurements. La Manufactured Homes reserves the right to make changes due to any changes in material, color, specifications, and features anytime without notice or obligation.