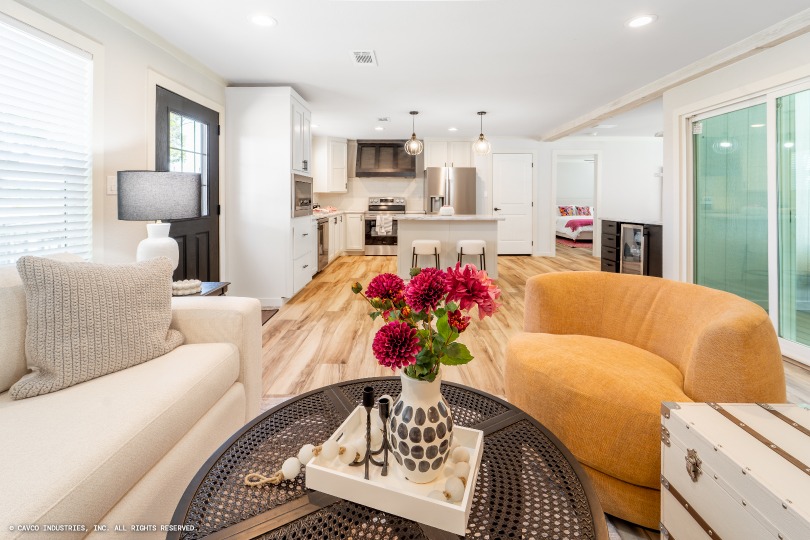
Front Door: Craftsman front door with deluxe hardware
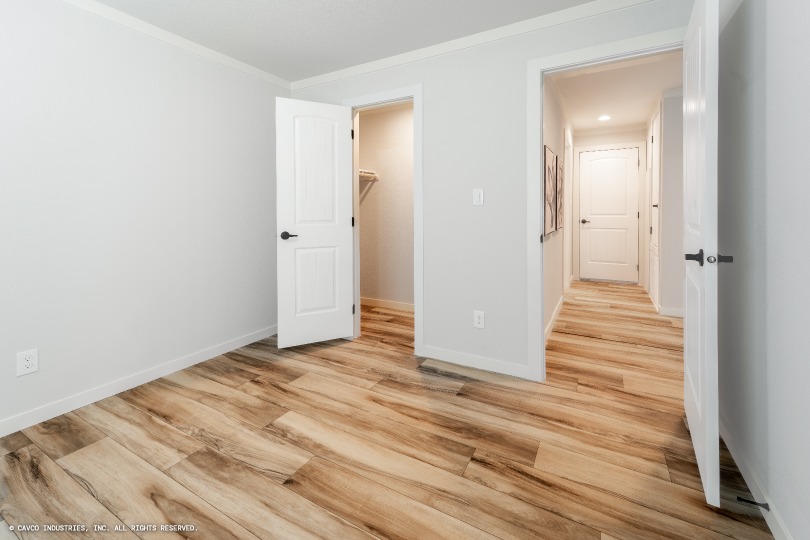
Door Fixtures: Black hardware on interior doors
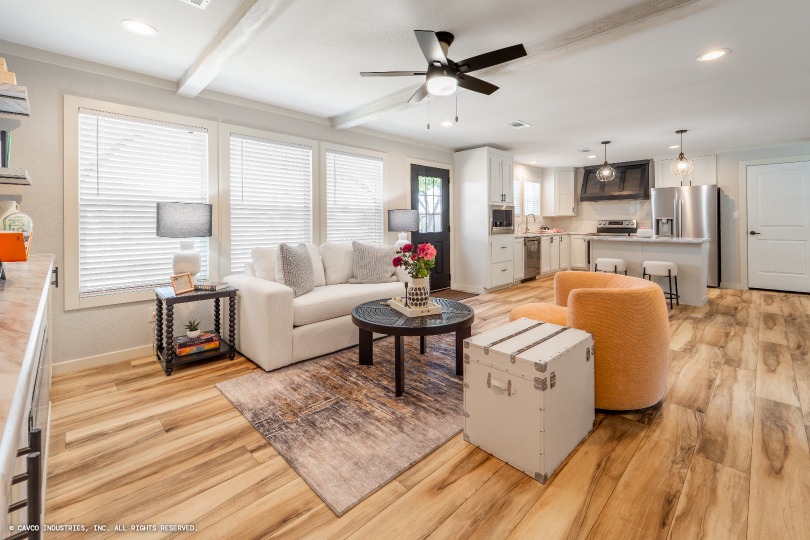
Window Treatment: 2" blinds
Window Type: Black windows
Wall Finish: Painted drywall throughout
Interior Walls: Acoustic slat wood accents
Interior Lighting: Can lights throughout
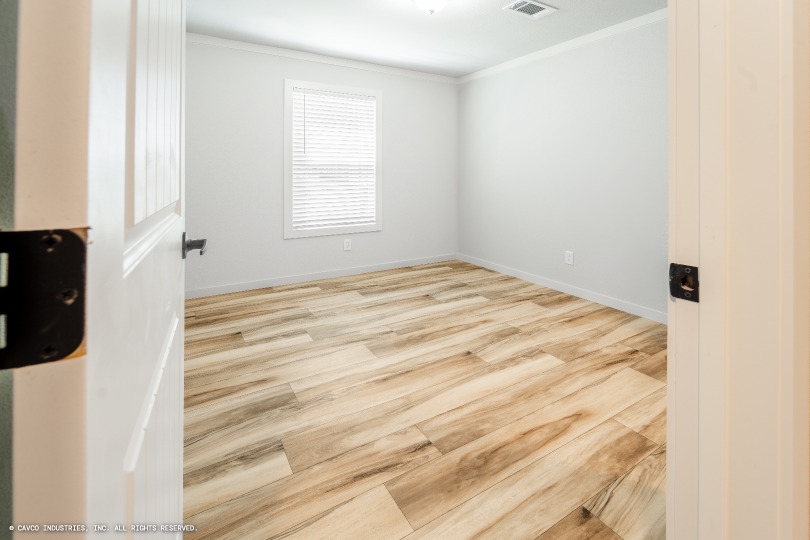
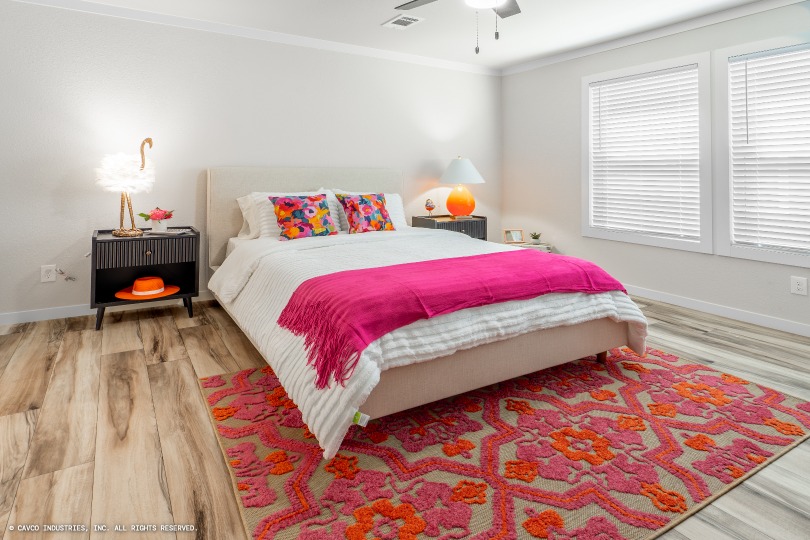
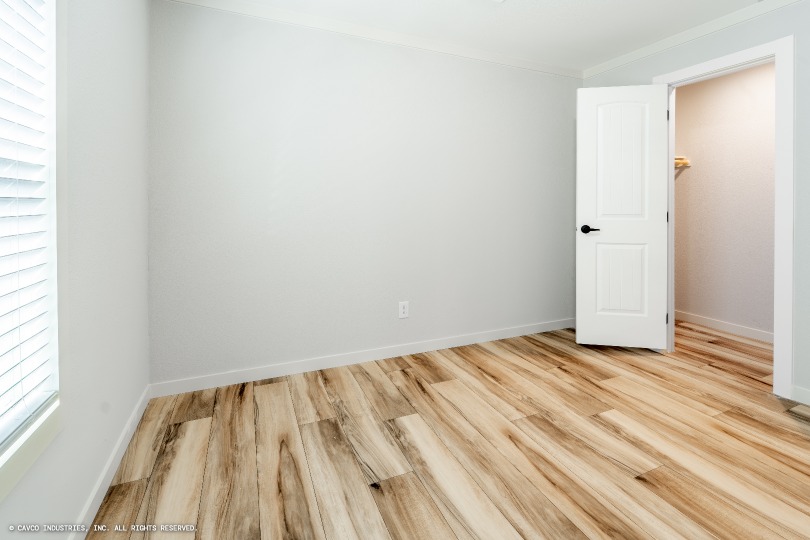
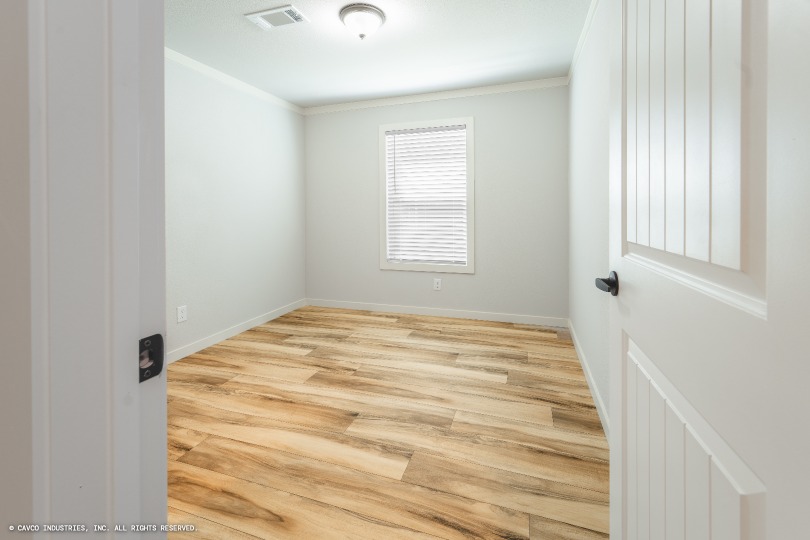
Interior Flooring: Elements tile throughout
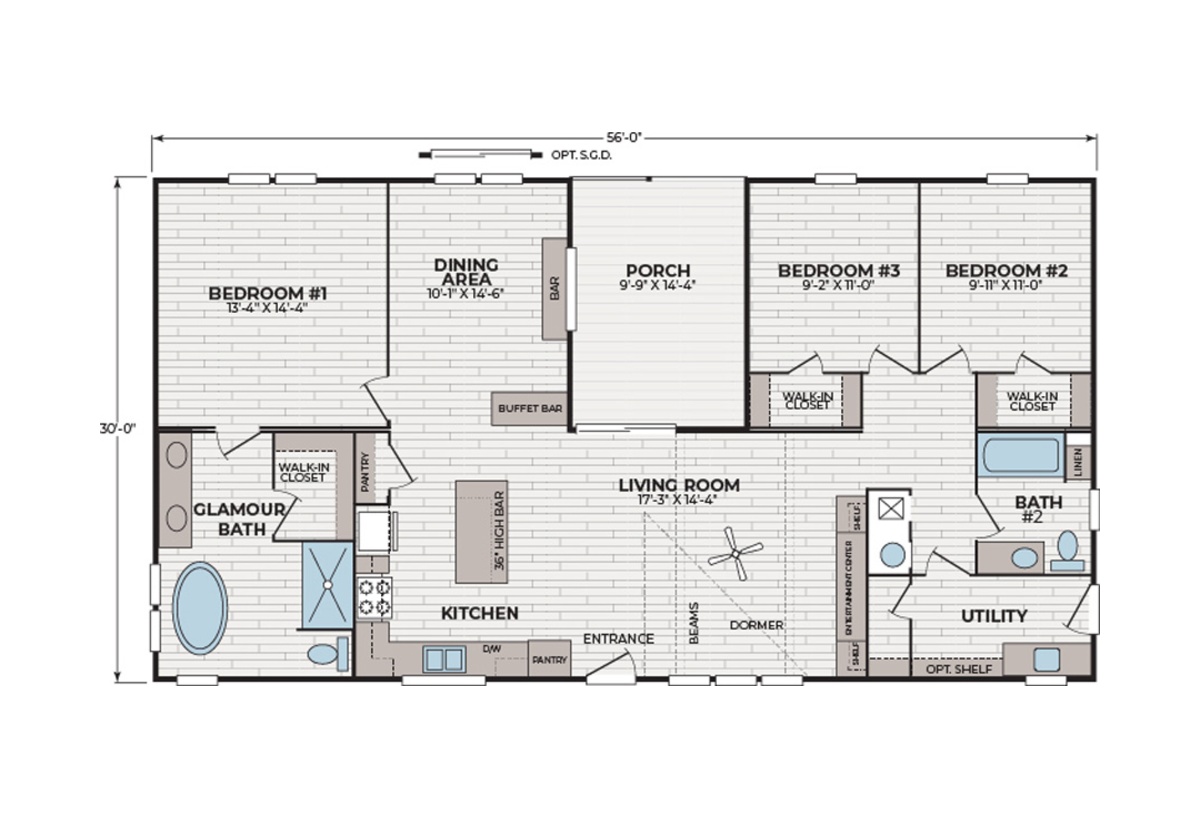
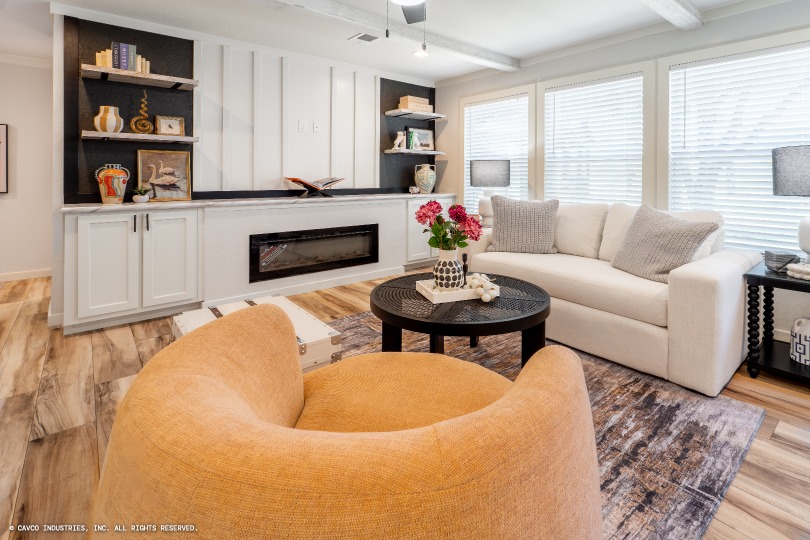
Additional Specs: Easy-trim accent beams in living room
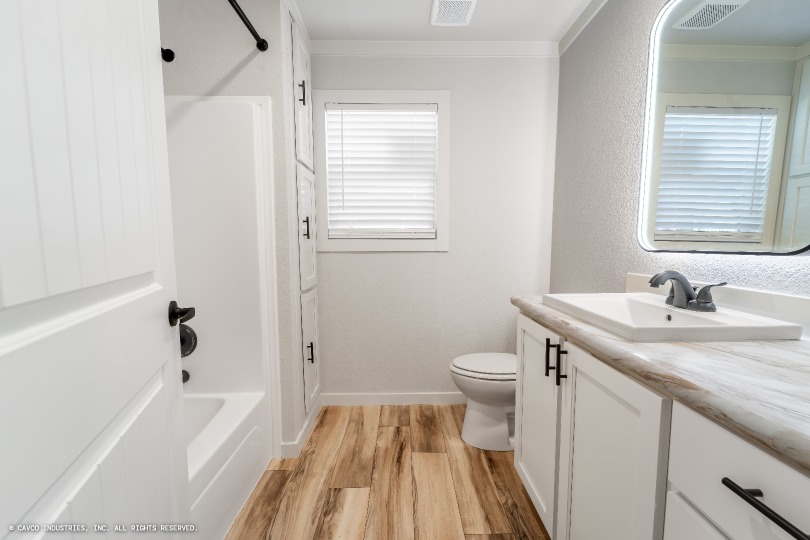
Guest Bath Combo: Fiberglass tub/shower in 2nd bath
Home Entertainment: Accented entertainment center
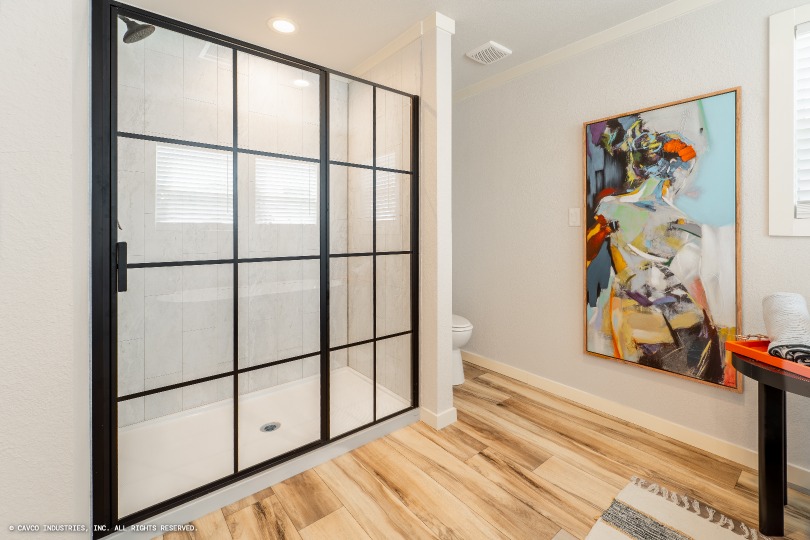
Master Separate Bath Shower: 60" walk-in ceramic tile shower with black grid shower door (primary bath)
Shut Off Valves Throughout: Water shutoff valves
Utility Cabinets: Utility sink & storage cabinets / Folding table/desk in utility
Water Heater: 50 gallon water heater
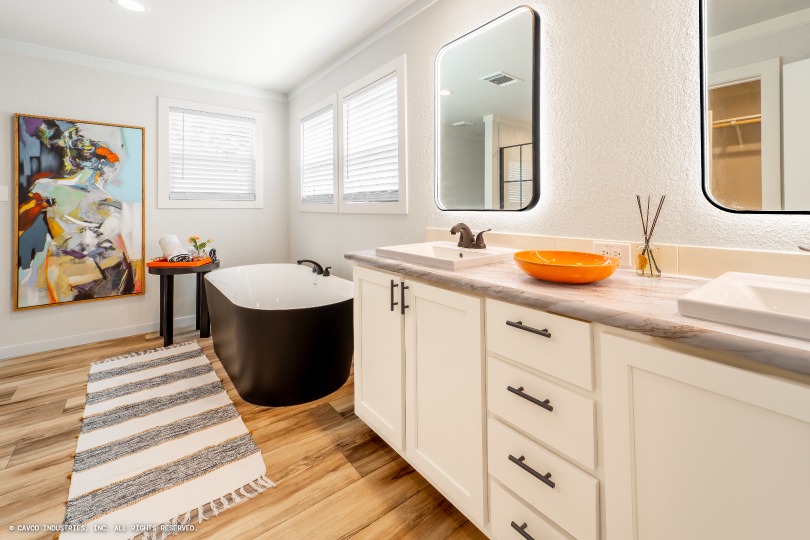
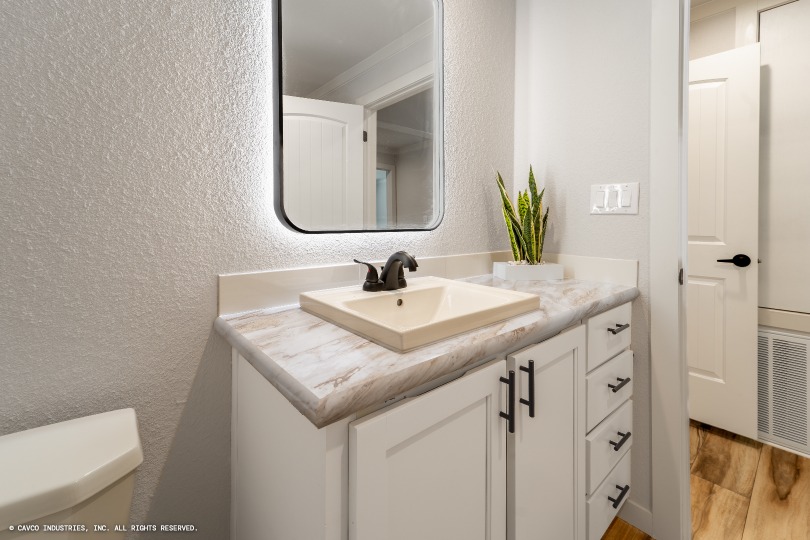
Bathroom Sink: Square porcelain sinks
Bathroom Toilet Type: Elongated commodes
Bathroom Bathtubs: Black freestanding tub (primary bath)
Bathroom Mirror: LED mirrors (primary bath)
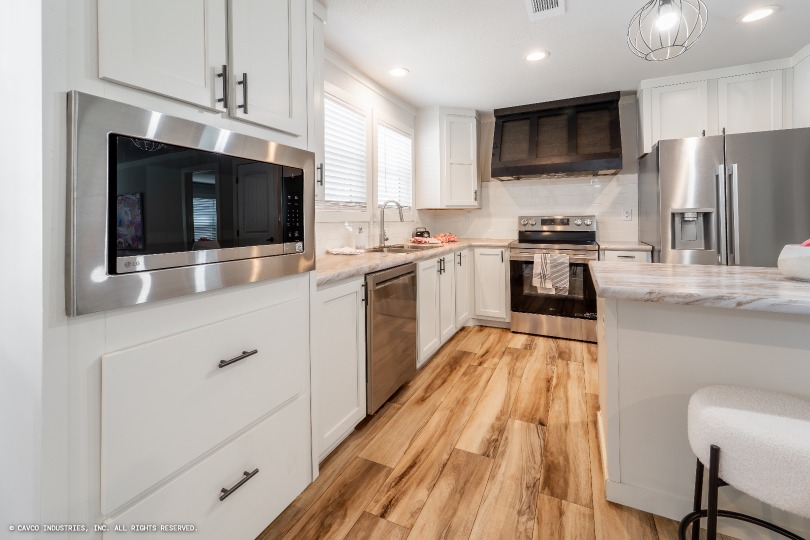
Kitchen Sink: LG stainless steel sink
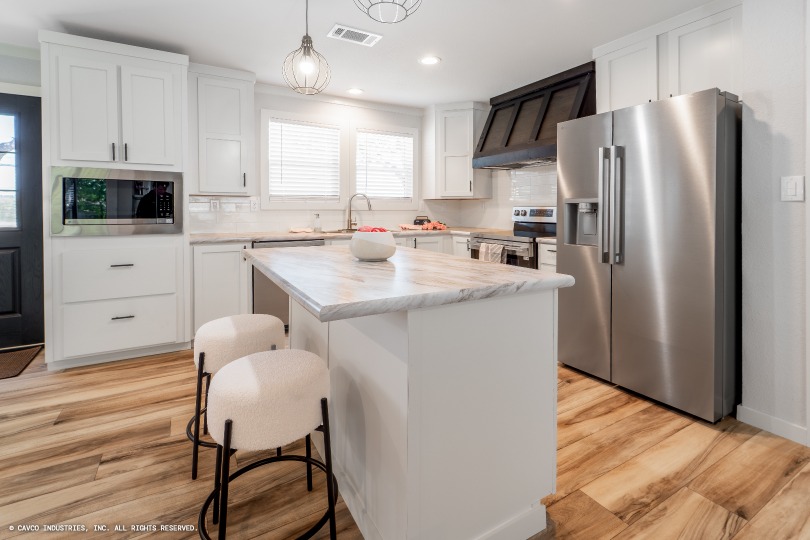
Kitchen Refrigerator: LG stainless steel side-by-side refrigerator
Kitchen Range Type: Smooth-top range
Kitchen Range Hood: Designer range hood
Kitchen Lighting: Black cage pendants over kitchen island
Kitchen Dishwasher: LG stainless steel dishwasher
Kitchen Cabinetry: 44" cabinets with black hardware
Kitchen Backsplash: Full ceramic tile backsplash
Kitchen Microwave: LG stainless steel microwave
Kitchen Island: Accented island