Exterior Wall Studs: 2" x 4" exterior walls 16" o.c.
Floor Decking: Tongue & groove OSB floor decking
Floor Joists: 2" x 6" floor joists 16" o.c. (2" x 8" in 18' wides)
Side Wall Height: 8' sidewalls with flat ceilings
Insulation (Floors): R-11
Insulation (Walls): R-11
Insulation (Roof): R-30
Wind Zone: Wind Zone I
Thermal Zone: Thermal Zone II
Exterior Sheathing: Exterior house wrap
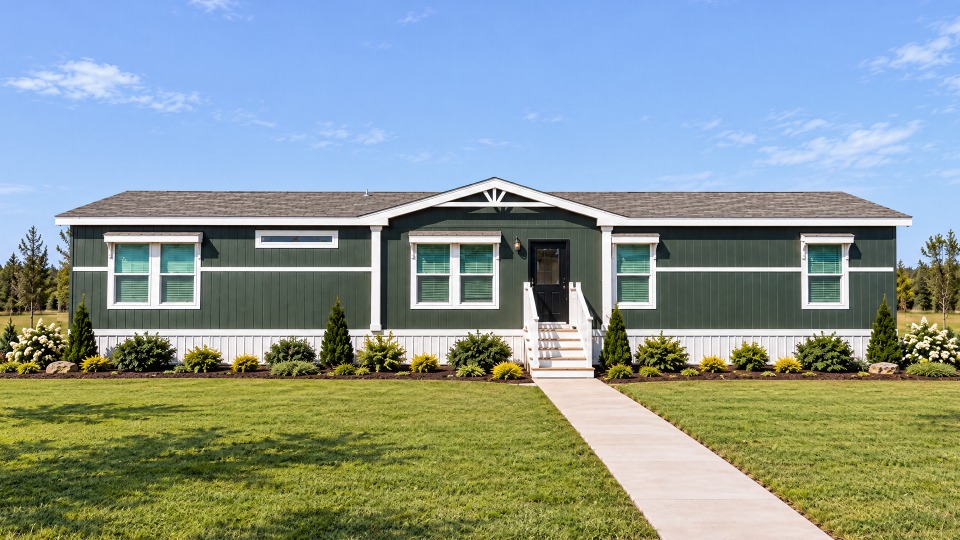
Front Door: Dark craftsman front door
Hose Bibs: 1 exterior faucet standard (utility area)
Other: Standard elevation / Window awnings
Rear Door: 36" x 80" outswing cottage 9-lite rear door
Shingles: Shingled roof
Siding: Smart Panel siding
Window Trim: 4" trim around all windows
Exterior Outlets: GFI outlets at exterior door locations
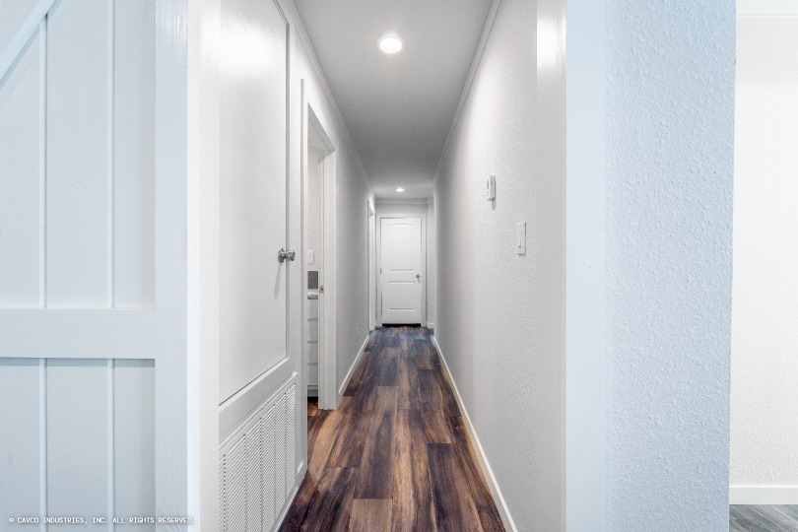
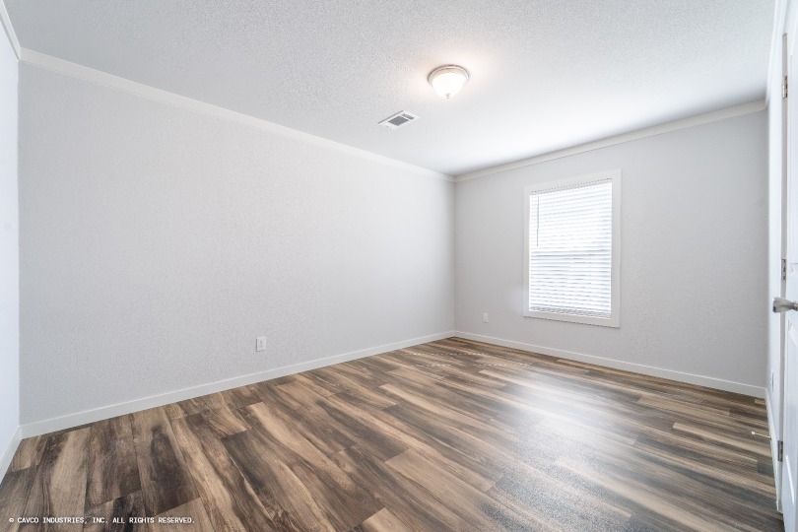
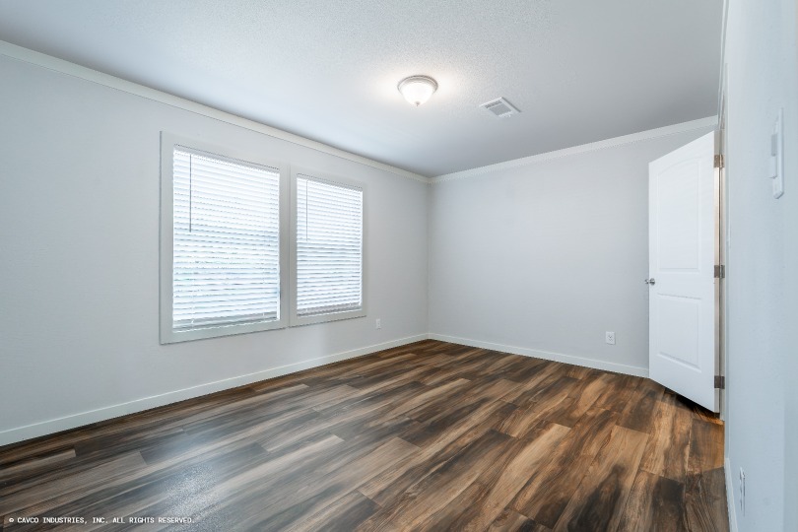
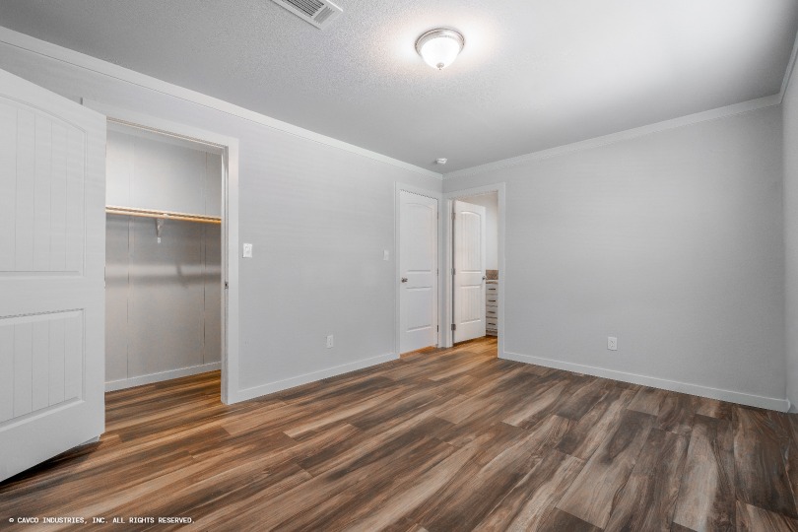
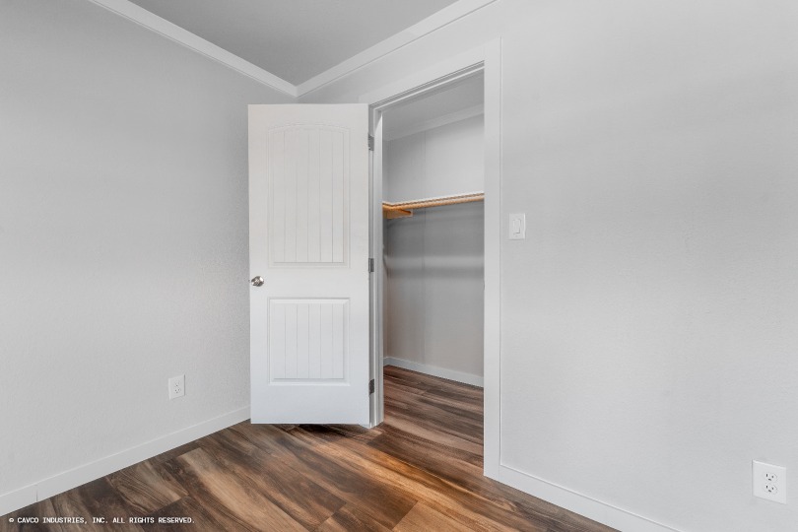
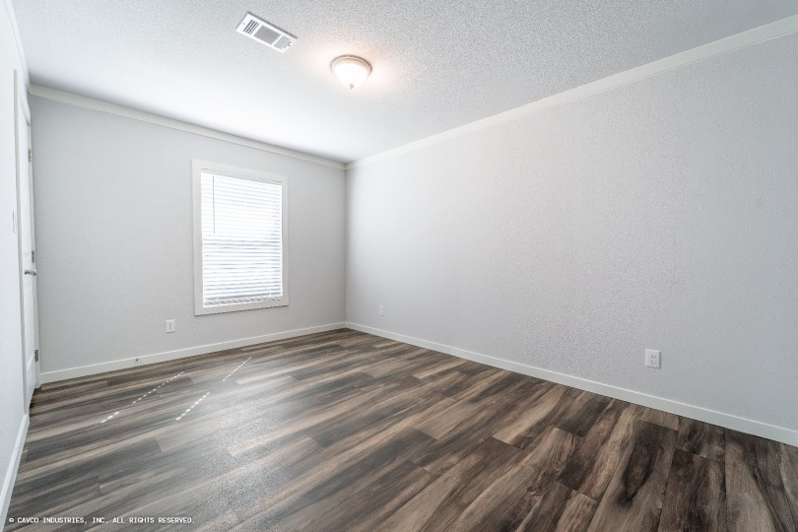
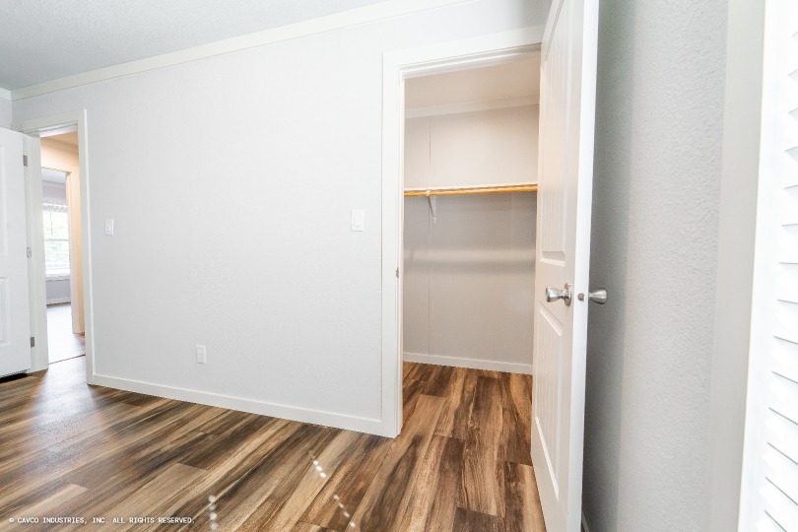
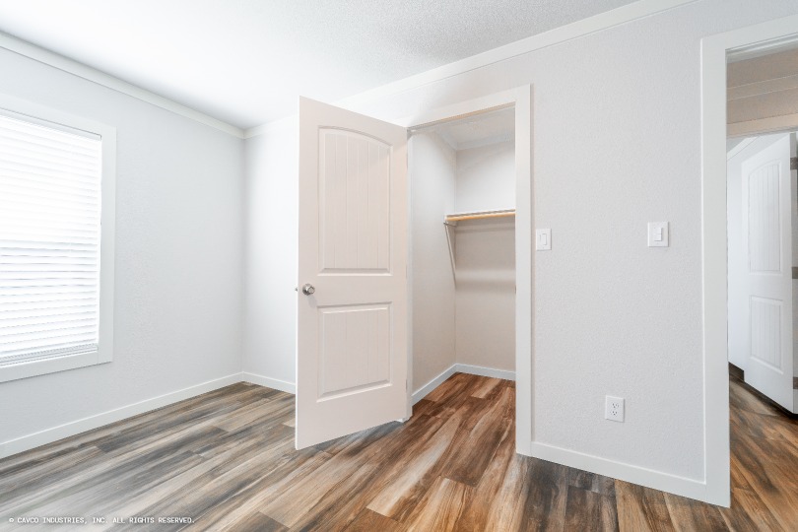
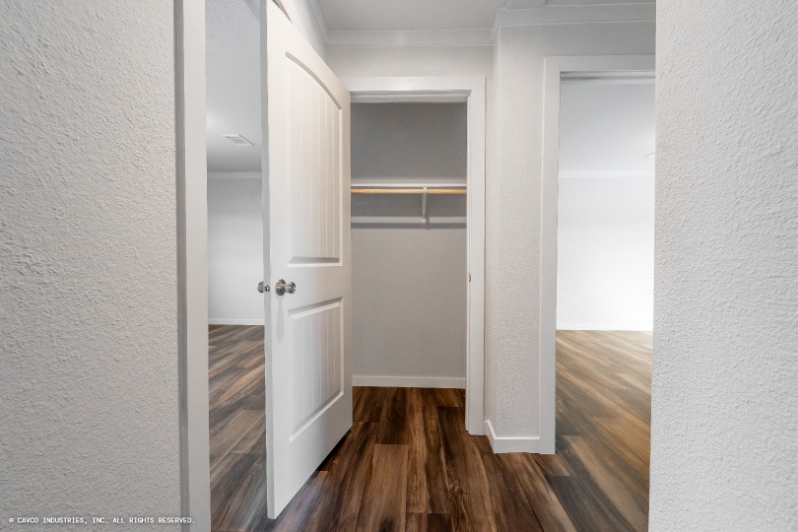
Baseboards: 3" craftsman baseboards throughout
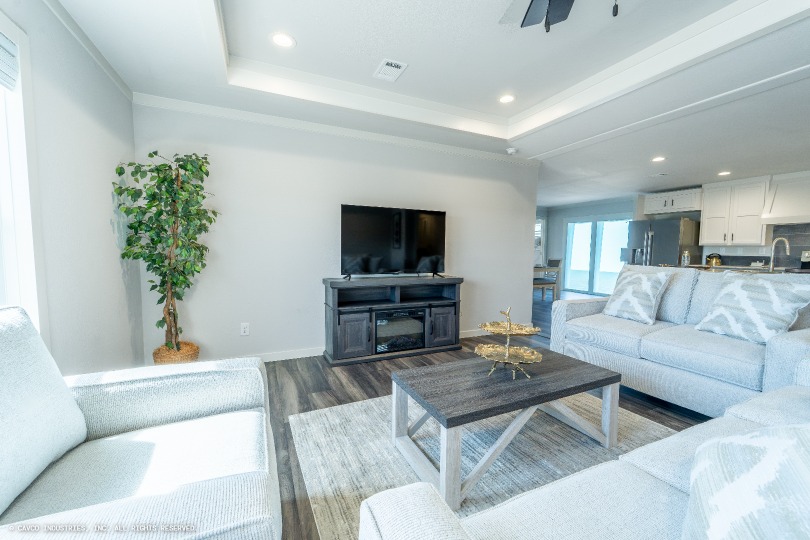
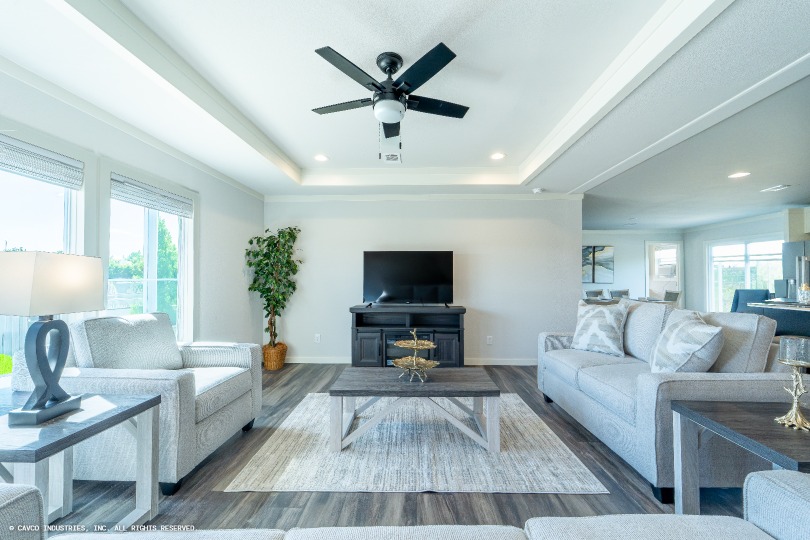
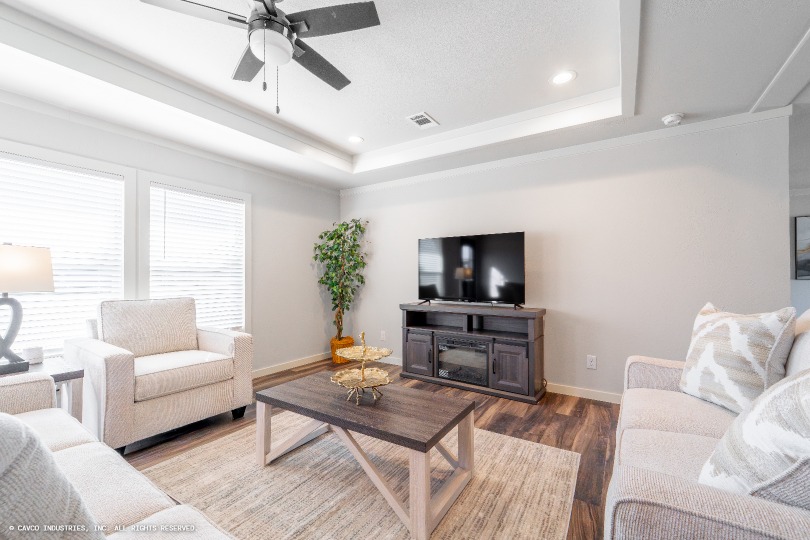
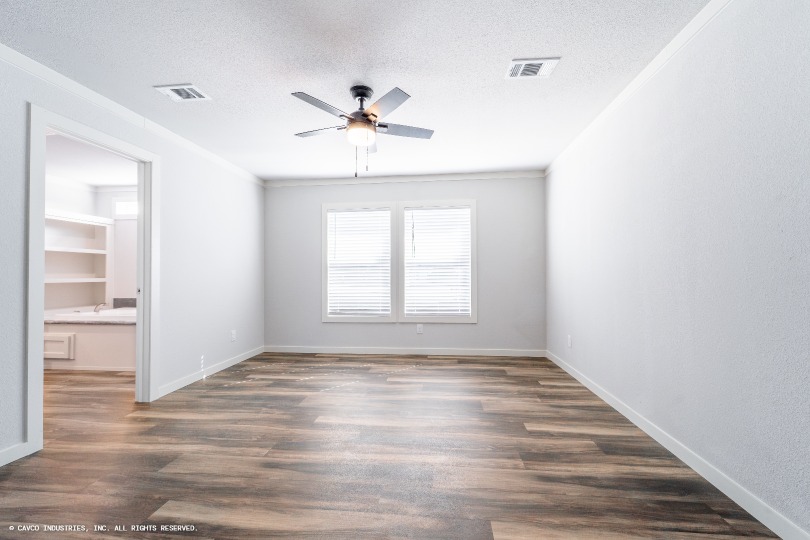
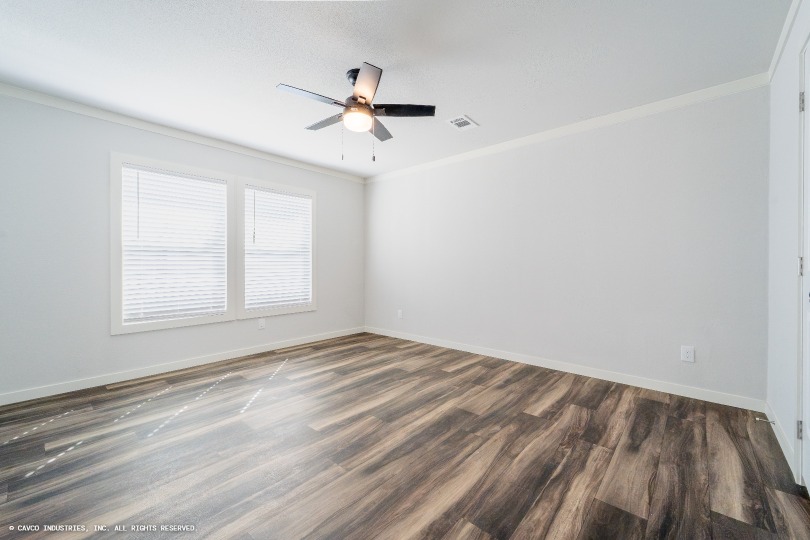
Ceiling Fans: (2) fans: living room & primary bedroom
Window Treatment: 2" window blinds throughout
Window Type: Vinyl low-E thermal pane windows
Molding: 3" craftsman interior ceiling trim & molding throughout
Wall Finish: T&T walls throughout / VOG in closets only
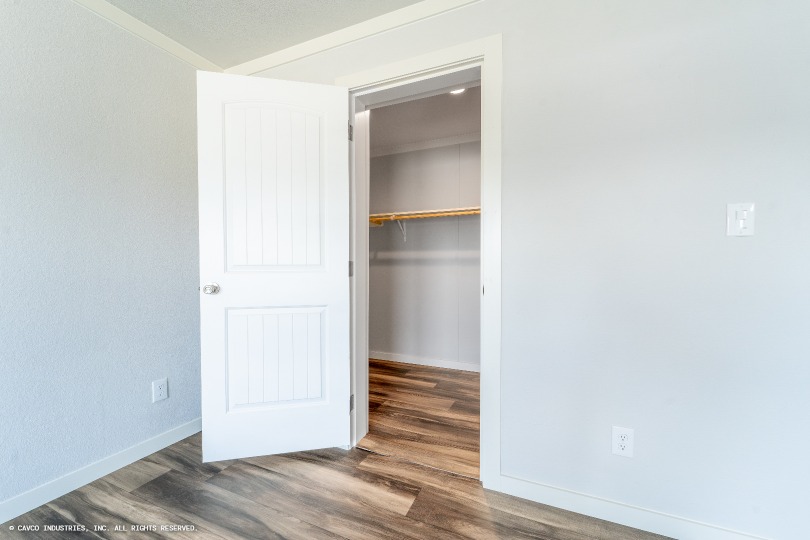
Interior Doors: Corvado interior doors throughout
Interior Lighting: Dome lights in all bedrooms
Interior Flooring: Lino throughout
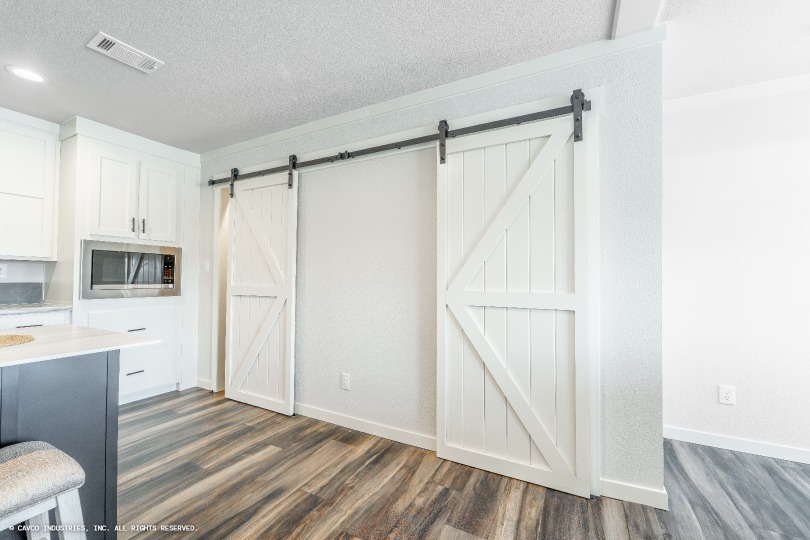
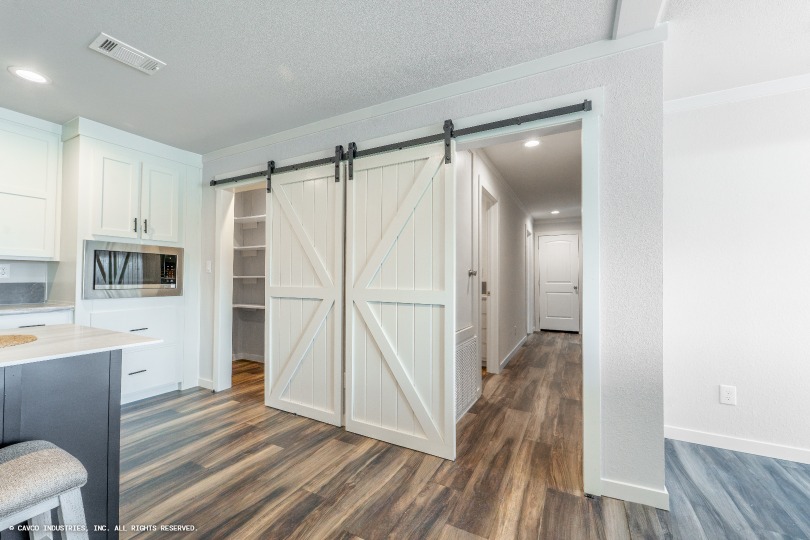
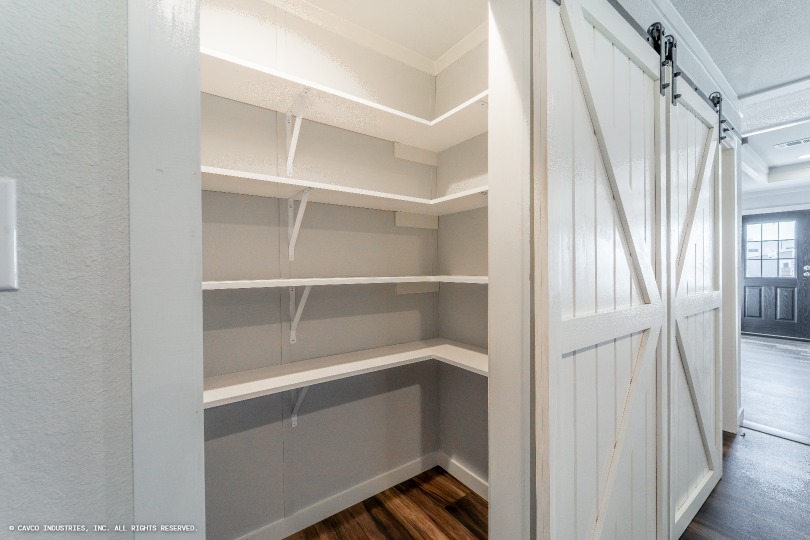
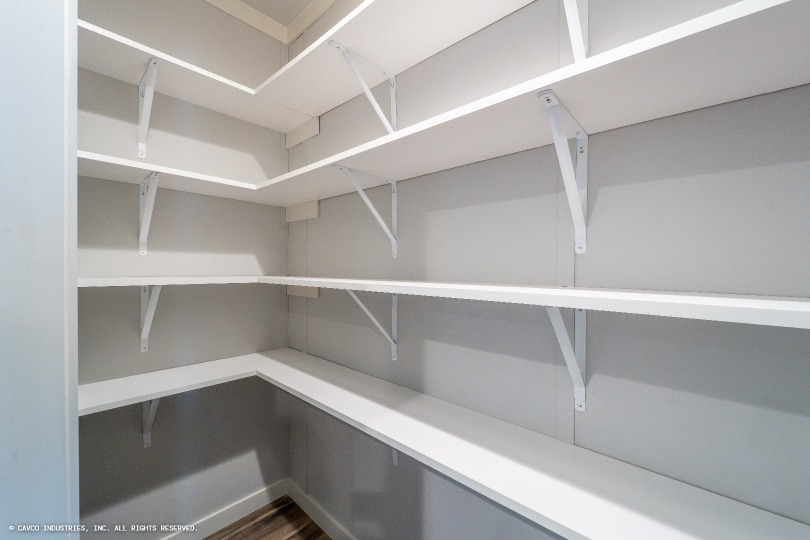
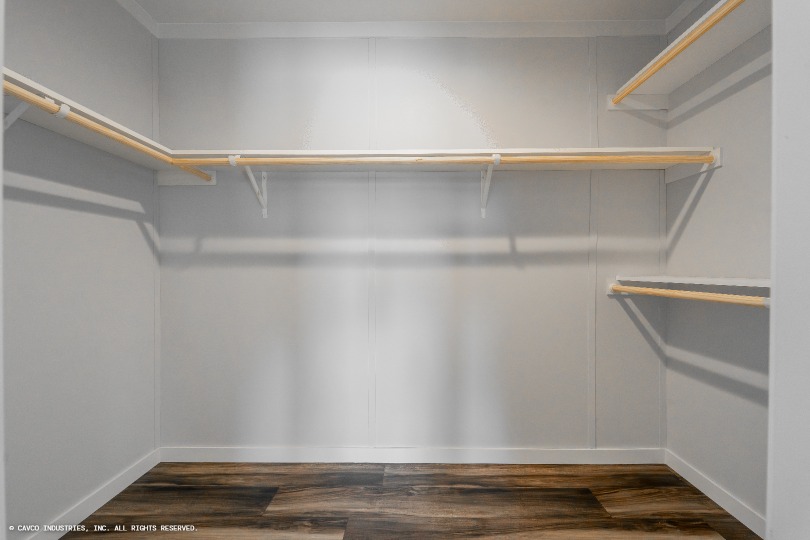
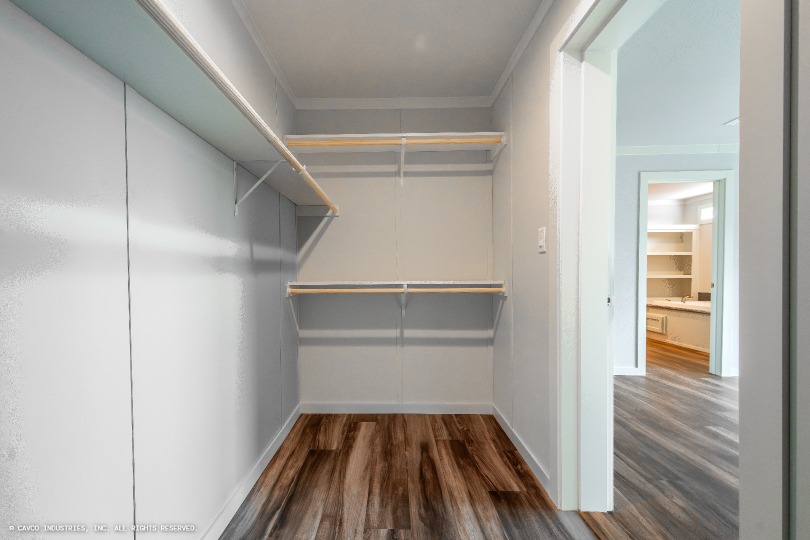
Additional Specs: Wood closet & pantry shelving throughout
Furnace: Upflow furnace / A/C disconnect box installed
Thermostat: Programmable thermostat
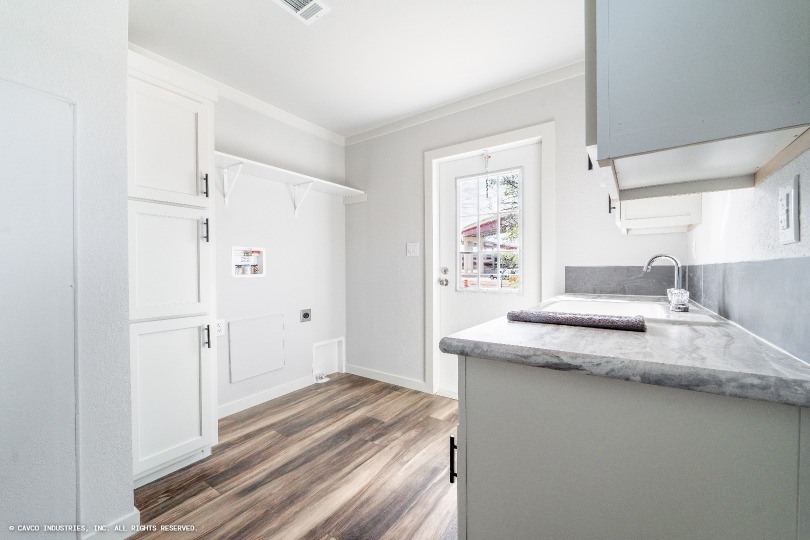
Utility Cabinets: Wood shelf over washer/dryer in utility
Water Heater: 50 gallon water heater
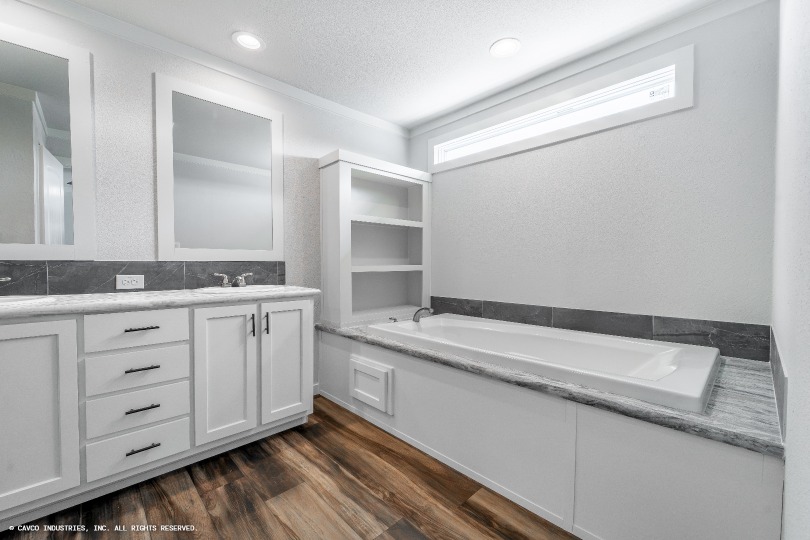
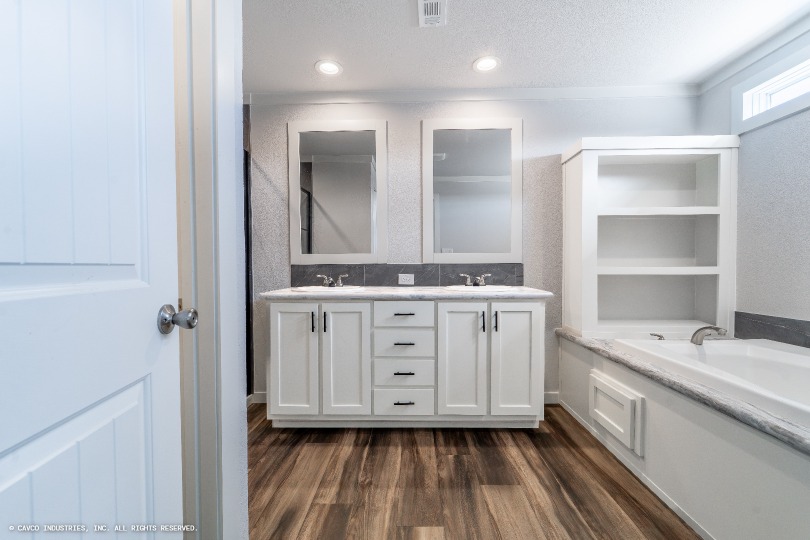
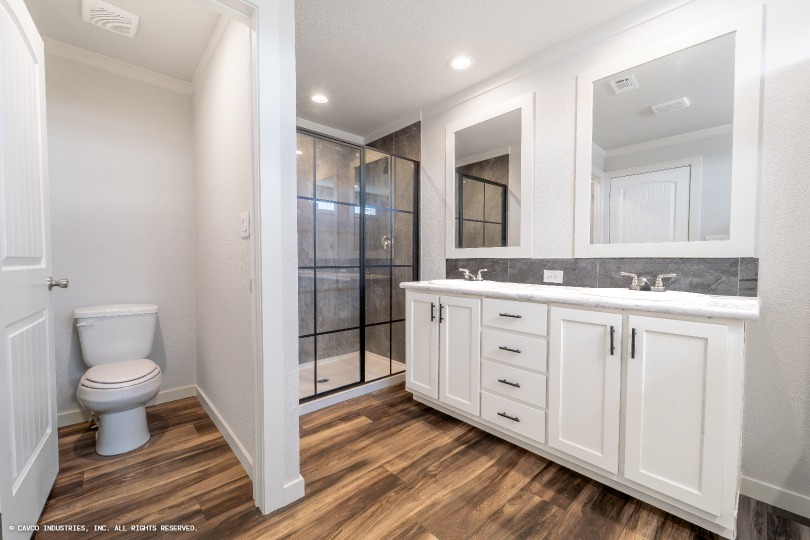
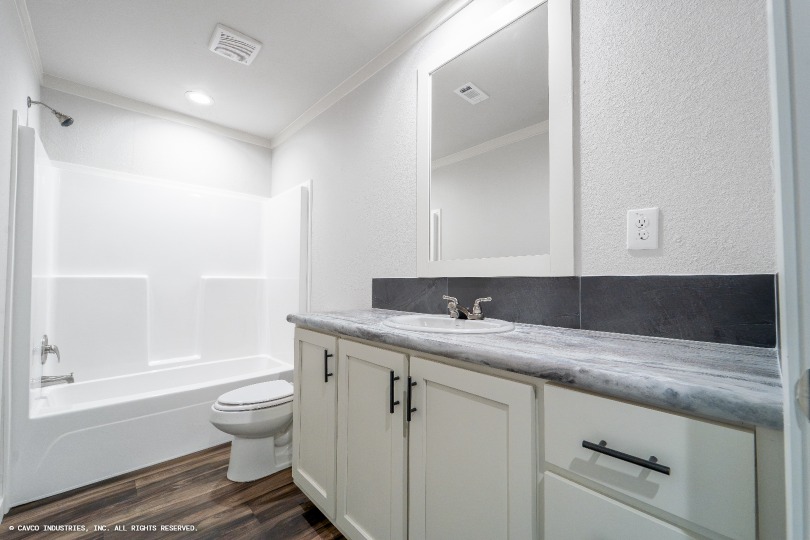
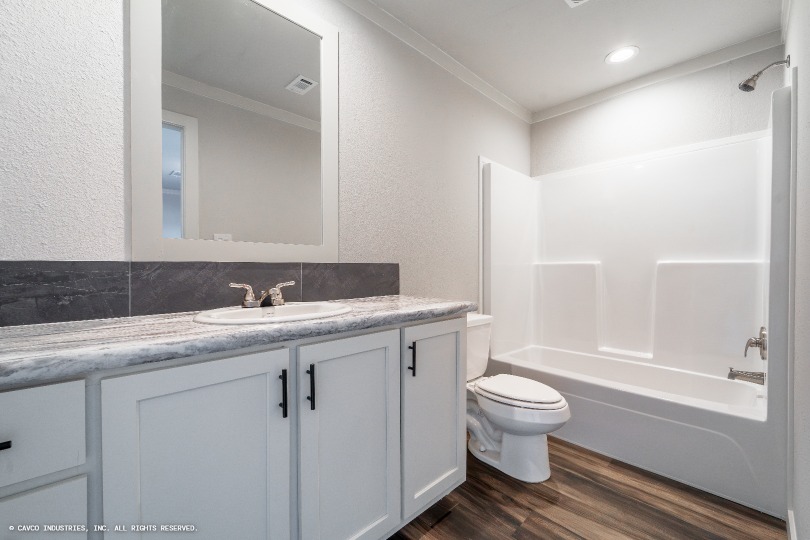
Bathroom Sink: Oval porcelain sinks
Bathroom Backsplash: Backsplash behind countertops
Bathroom Shower: 1-piece fiberglass tubs/showers throughout
Bathroom Toilet Type: Elongated toilets (standard height)
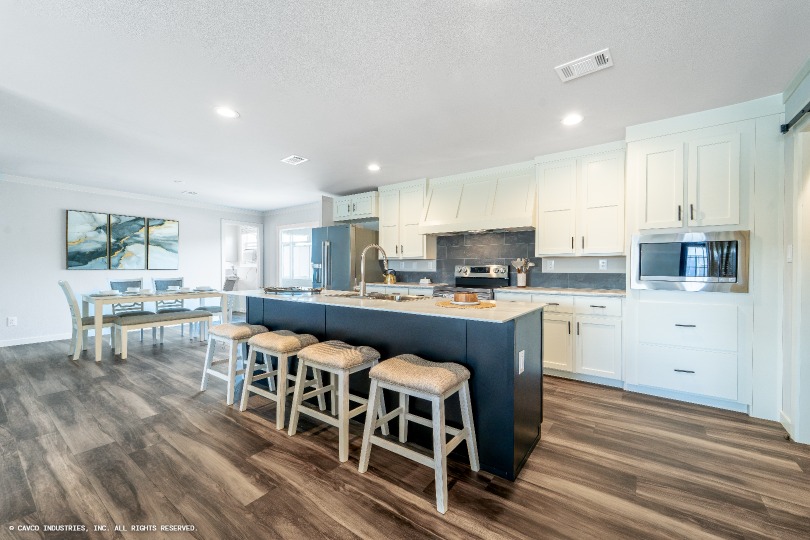
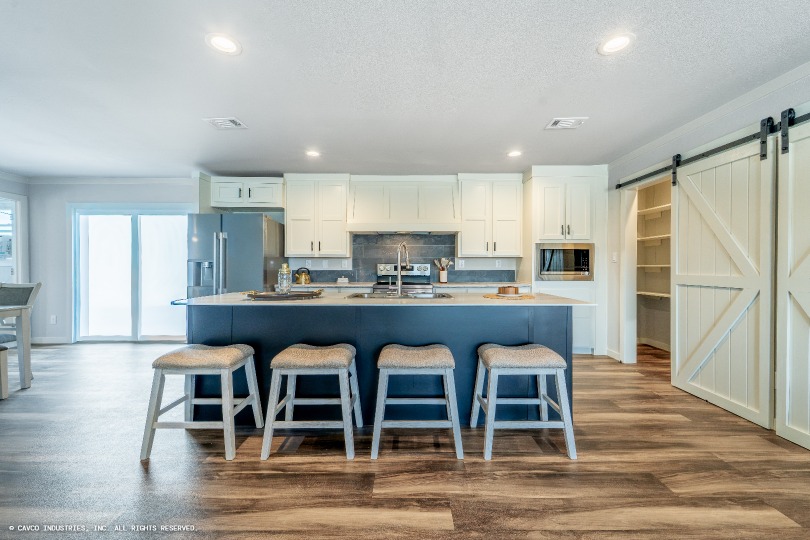
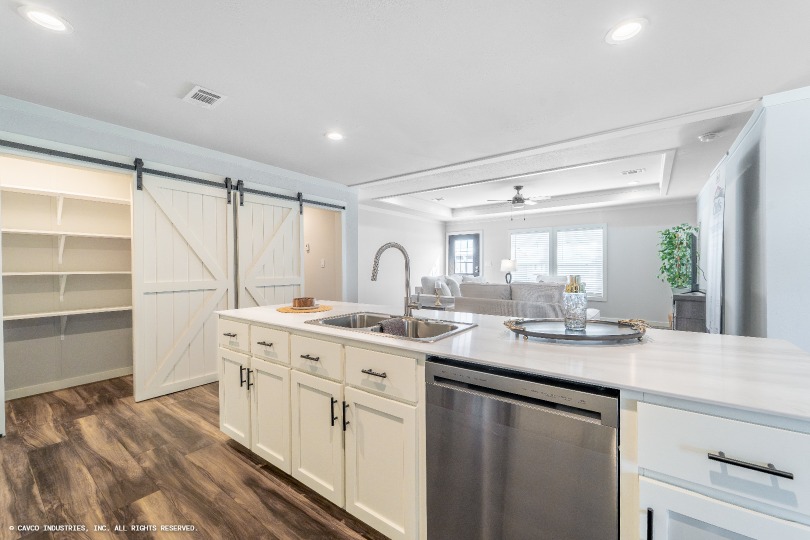
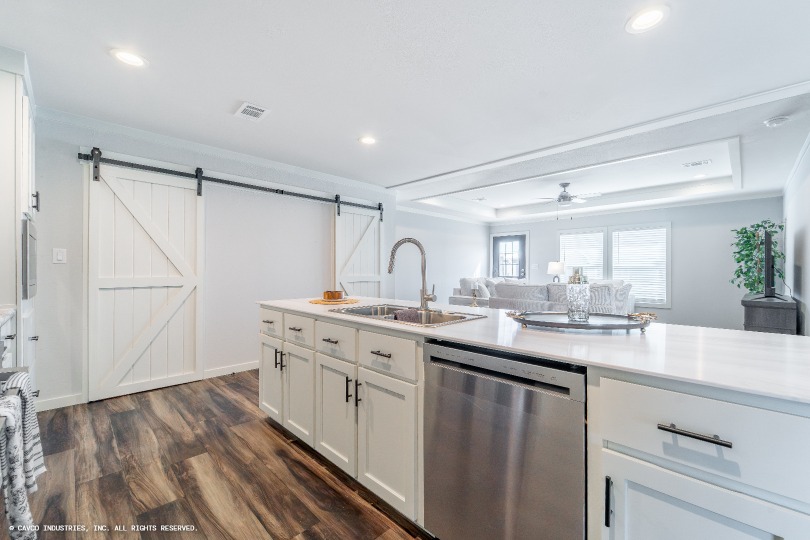
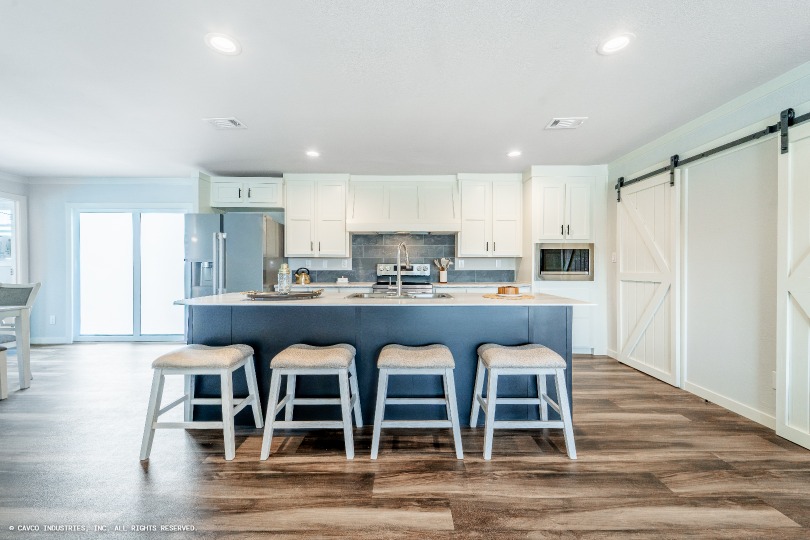
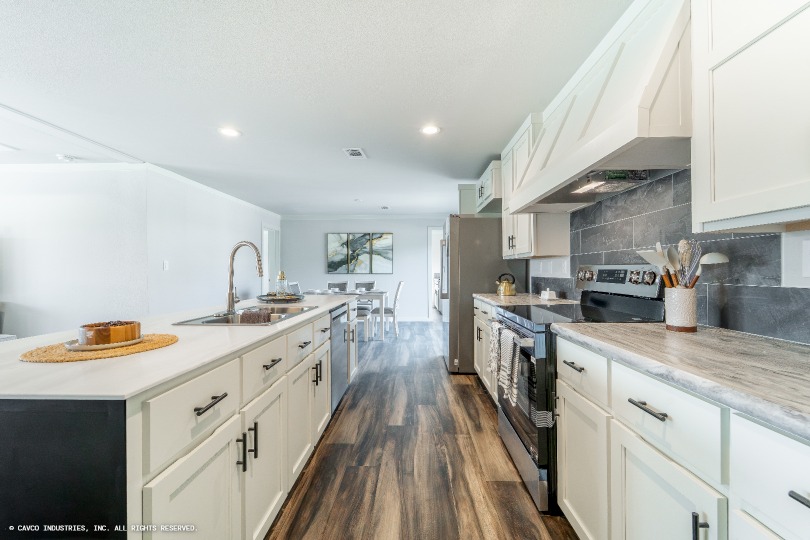
Kitchen Sink: 8" stainless steel sink
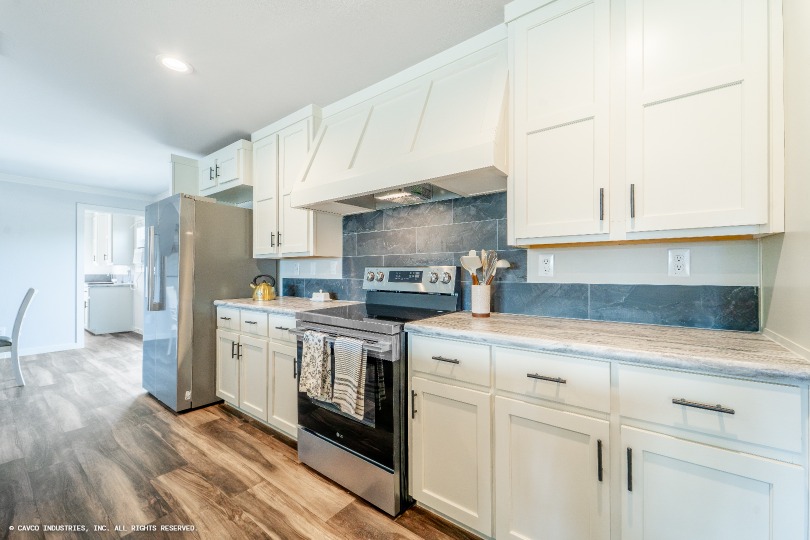
Kitchen Refrigerator: 27.1 cu. ft. side-by-side stainless steel refrigerator / Plumbed for icemaker
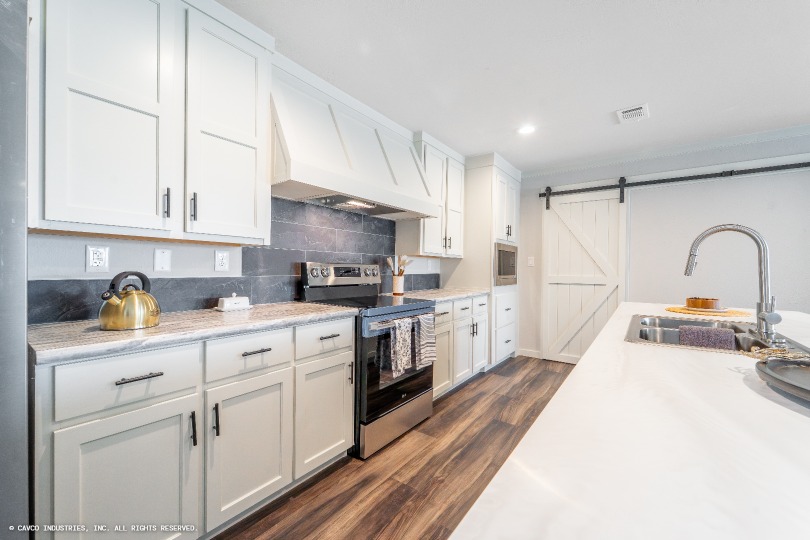
Kitchen Range Type: 30" smooth top stainless steel range
Kitchen Faucets: Single pull-out faucet
Kitchen Dishwasher: Stainless steel dishwasher (plumbed)
Kitchen Countertops: Laminate countertops with crescent edge
Kitchen Cabinetry: Wood cabinet doors with soft-close hinges / 44" kitchen overheads / Center shelves in base & overheads / Cabinet over refrigerator
Kitchen Backsplash: Backsplash behind countertops / Backsplash behind range
Kitchen Microwave: Stainless steel above-the-range microwave