Ac Ready: A/C Disconnect Box Installed
Exterior Wall Studs: 2x4 Exterior Walls 16" o.c.
Floor Decking: Tongue & Groove OSB Floor Decking
Floor Joists: 2x6 Floor Joists 16" o.c. (2x8 on 18-wide)
Side Wall Height: 8' Sidewalls
Insulation Specs: R22/13/11 Insulation (Ceiling/Wall/Floor)
Eaves: Hardie Soffits
Frame: Engineered Custom Frame Construction
Water Lines: PEX Plumbing Throughout
Front Door: 38x82 White Craftsman Steel Front Door with Storm Door
Hose Bibs: Exterior Faucet (1) — Rear Door Side
Other: Upgrade Exterior Elevation
Rear Door: 36x80 Outswing Cottage Door (Rear)
Shingles: Shingled Roof
Siding: LP SmartSide Panel Siding
Window Trim: 4" Trim Around All Windows
Exterior Lighting: Deluxe Porch Lights
Exterior Outlets: Exterior GFI Outlet by All Exterior Doors
Baseboards: Baseboards in T&T Areas
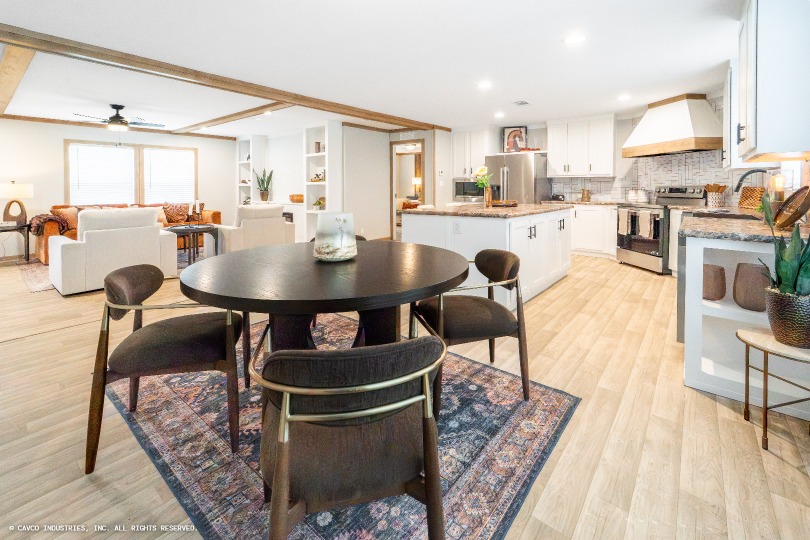
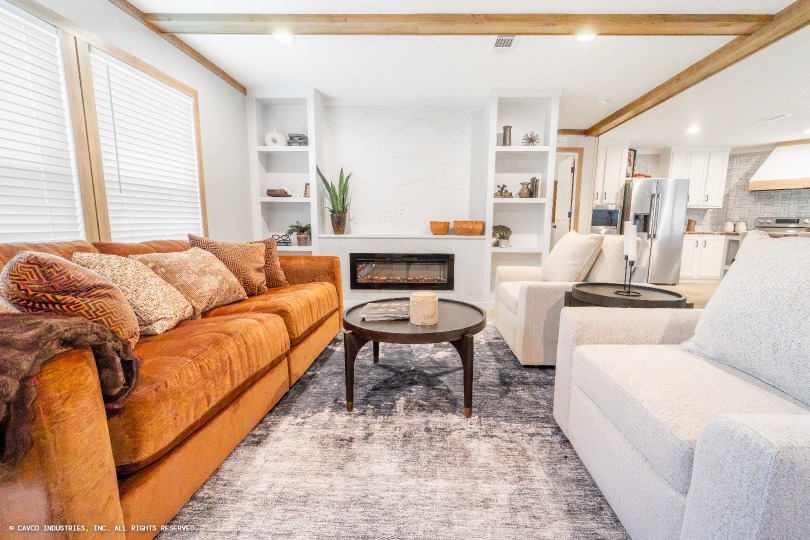
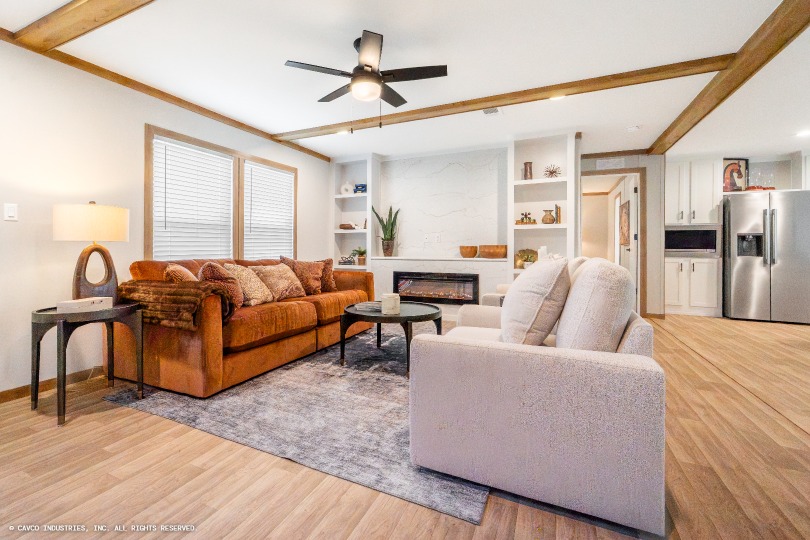
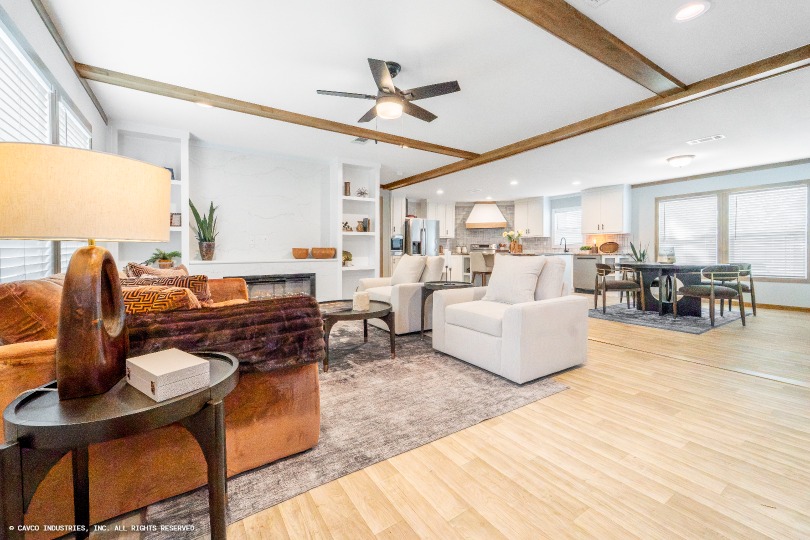
Ceiling Fans: Ceiling Fan Installed — Living Room (Family Room if applicable)
Ceiling Texture: Flat Knock-Down Fully Textured Ceilings
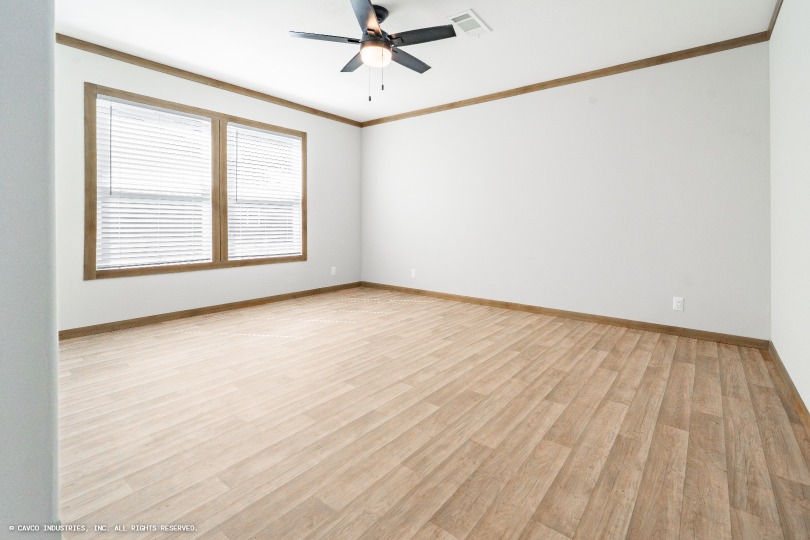
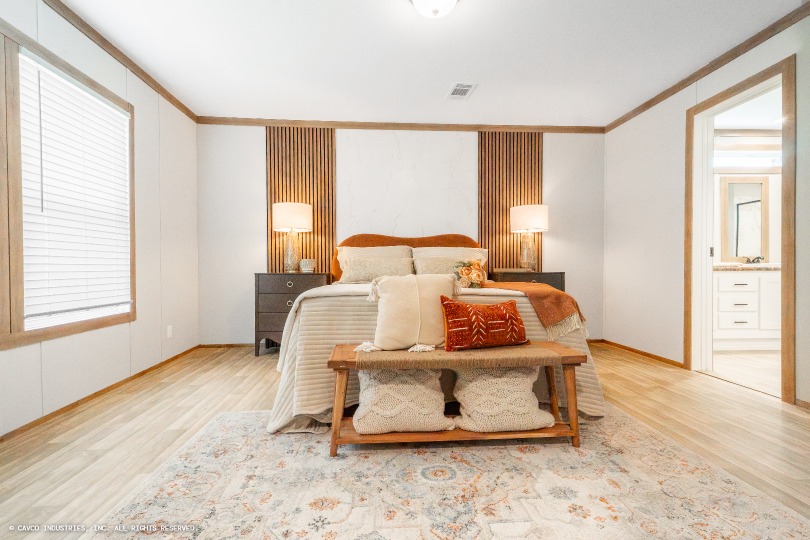
Window Treatment: 2" Window Blinds Throughout
Window Type: Low-E Vinyl Thermal Pane Windows
Molding: 3" Craftsman Interior Ceiling Trim & Molding
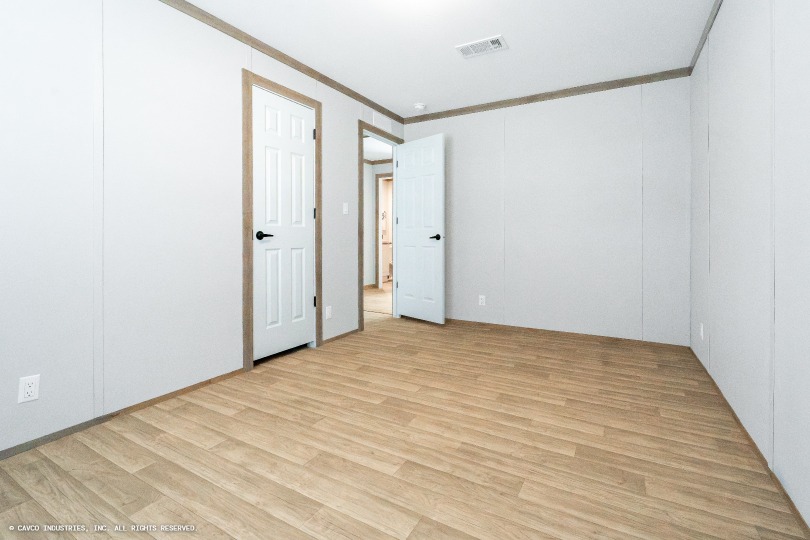
Interior Doors: 6-Panel Interior Doors Throughout
Interior Walls: T&T Walls — Living Room, Dining Room, Hall
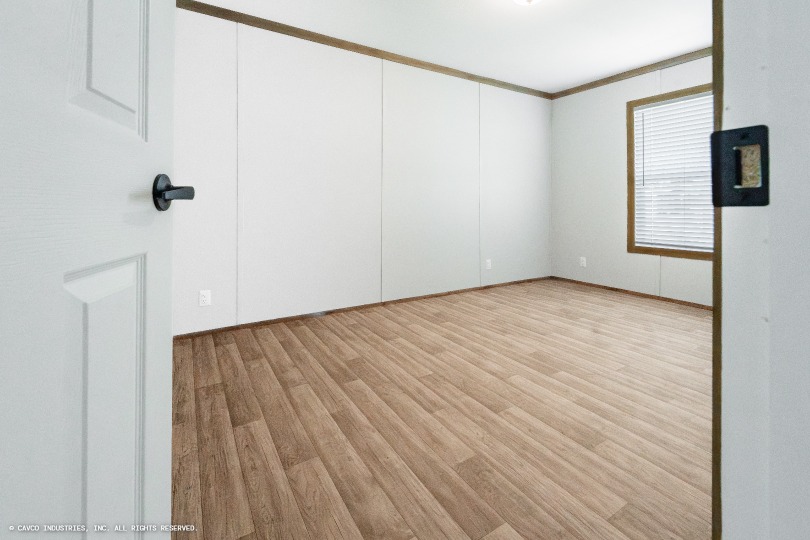
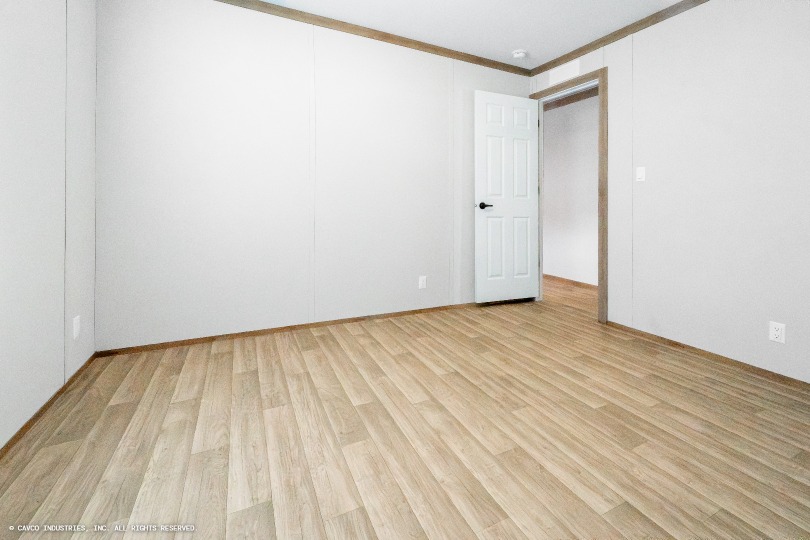
Interior Flooring: Linoleum Flooring Throughout
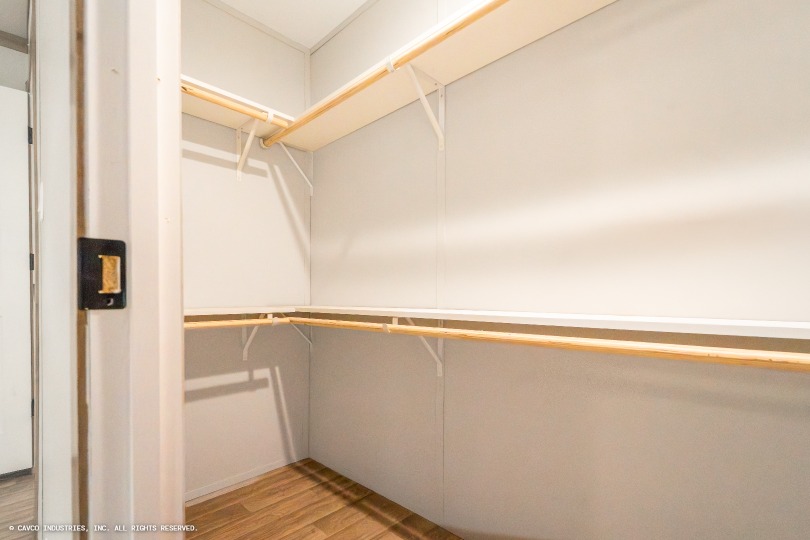
Additional Specs: Wood Rod Closet Shelving Throughout / Double Rod — Master Closet
Furnace: Upflow Furnace
Thermostat: Programmable Thermostat
Utility Cabinets: 2-Door Overhead Cabinet with Shelf in Utility
Water Heater: 40 Gallon Water Heater
Water Shut Off Valves: Whole House Shutoff Valve
Door Hardware: Black Hardware Package
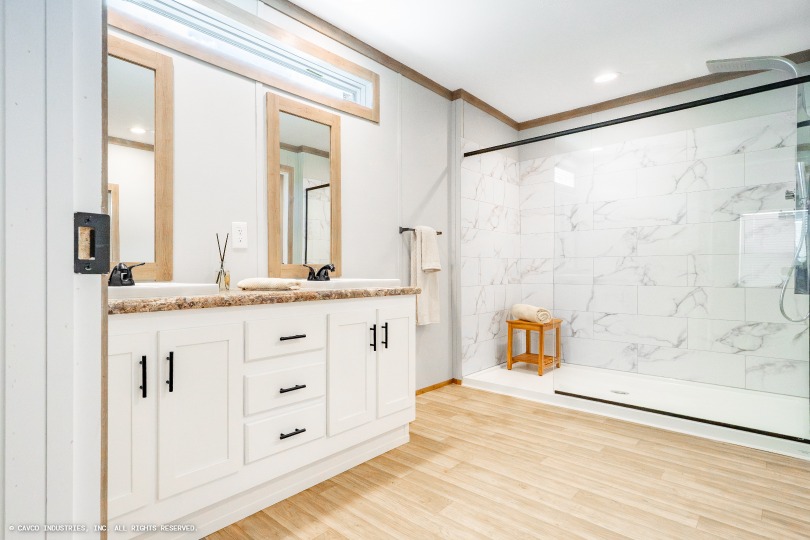
Bathroom Sink: Square Porcelain Sinks
Bathroom Additional Specs: Towel & TP Holder
Bathroom Backsplash: 1 Row of Backsplash — Master Bath
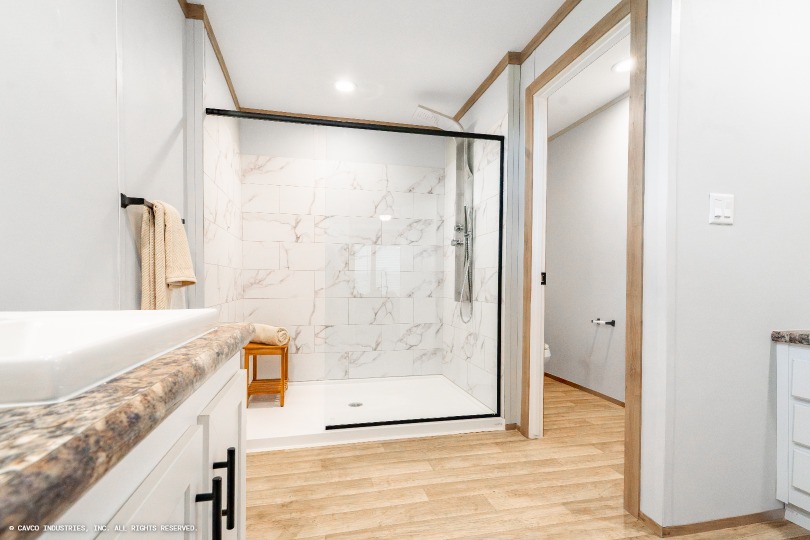
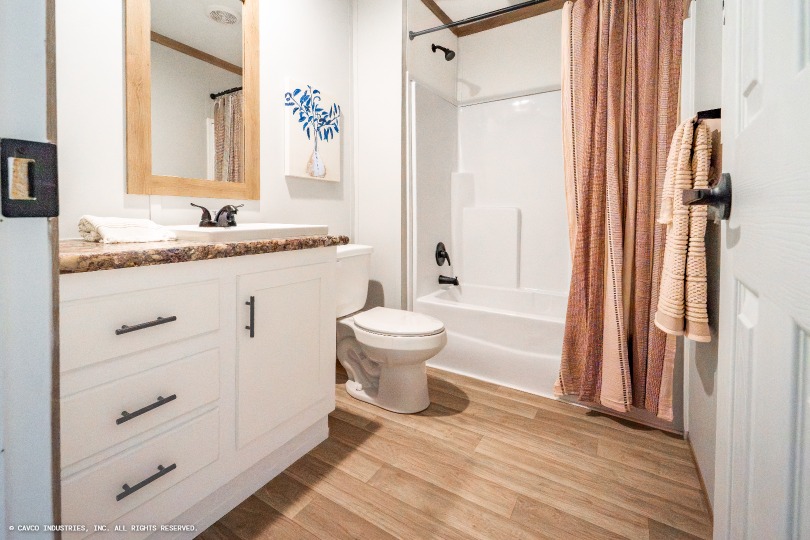
Bathroom Shower: 1-Piece Fiberglass Tubs/Showers / Upgrade Rainbird Shower Head
Bathroom Toilet Type: Elongated Toilets (Standard Height)
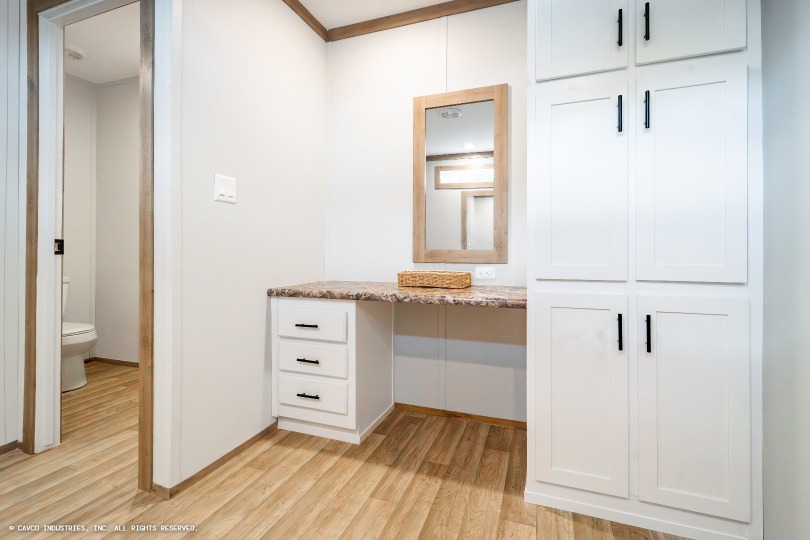
Bathroom Mirror: Trimmed Mirrors
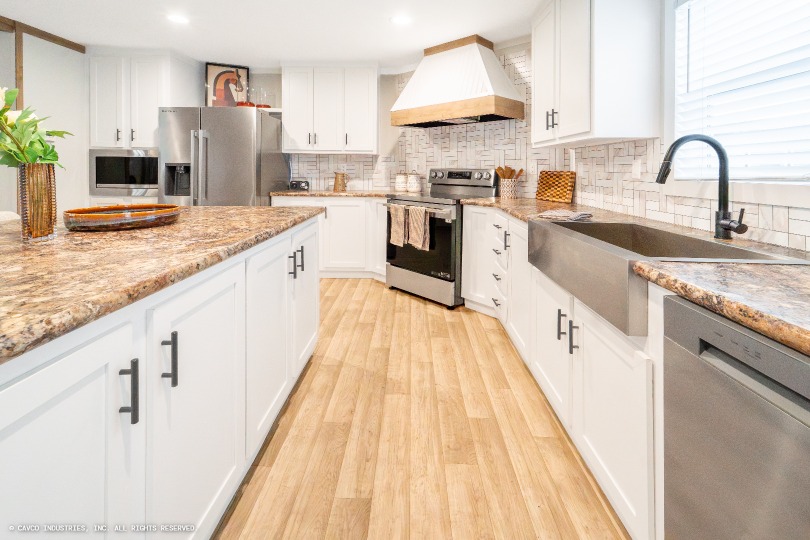
Kitchen Sink: Stainless Steel Farm Sink
Kitchen Refrigerator: LG 27 cu.ft. Side-by-Side Stainless Refrigerator / Plumb for Icemaker
Kitchen Range Type: 30" Smooth Top Stainless Range
Kitchen Range Hood: Canopy Vent Hood
Kitchen Faucets: Gooseneck Faucet
Kitchen Dishwasher: LG Stainless Steel Dishwasher / Plumb for Dishwasher
Kitchen Countertops: Crescent-Edged Laminate Countertops
Kitchen Cabinetry: MDF Cabinets with Hidden Hinges / 42" Kitchen Overhead Cabinets to Ceiling — Fully Lined / Center Shelves — Base & Overhead / Shelf Over Refrigerator
Kitchen Backsplash: 1 Row of Backsplash