Exterior Wall Studs: 2x4 Exterior Wall Construction
Floor Decking: 19 / 32” 4x8 OSB Tongue & Grooved Floor Decking
Floor Joists: Joists 2x6 / 16” O.C.
Interior Wall On Center: 24” O.C.
Interior Wall Studs: 2x3 Interior Wall Construction
Roof Load: 20 PSF Roof Load
Roof Truss: 24” O.C. Trusses
Exterior Wall: 16” O.C.
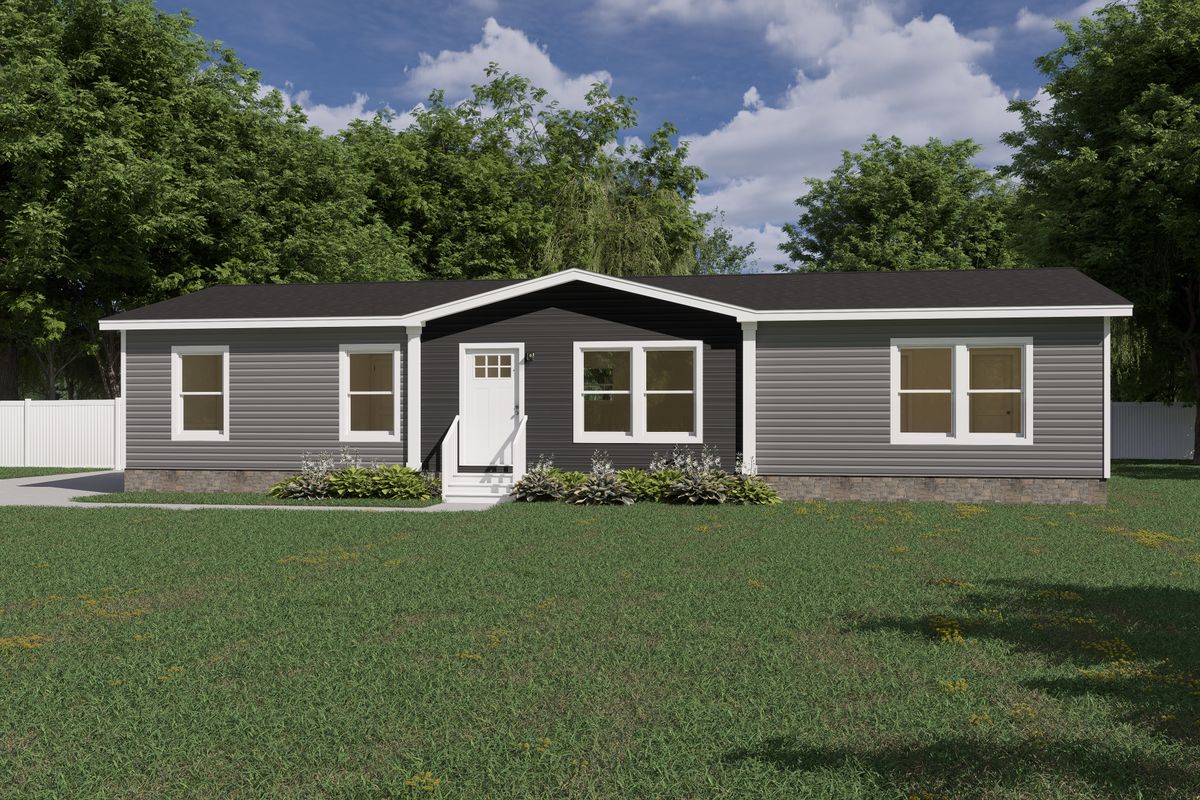
Front Door: Steel Front Door with Full View Storm & Deadbolt
Rear Door: 32”x76” Rear Outswing Door
Shingles: 20 Year Shingles by CertainTeed
Siding: Georgia Pacific Vinyl Siding
Window Type: Low – E Gridded Windows by LUX
Exterior Lighting: Porch Light(s)
Exterior Outlets: GFI Recept and Cover on Exterior
Ceiling Texture: Textured Ceiling
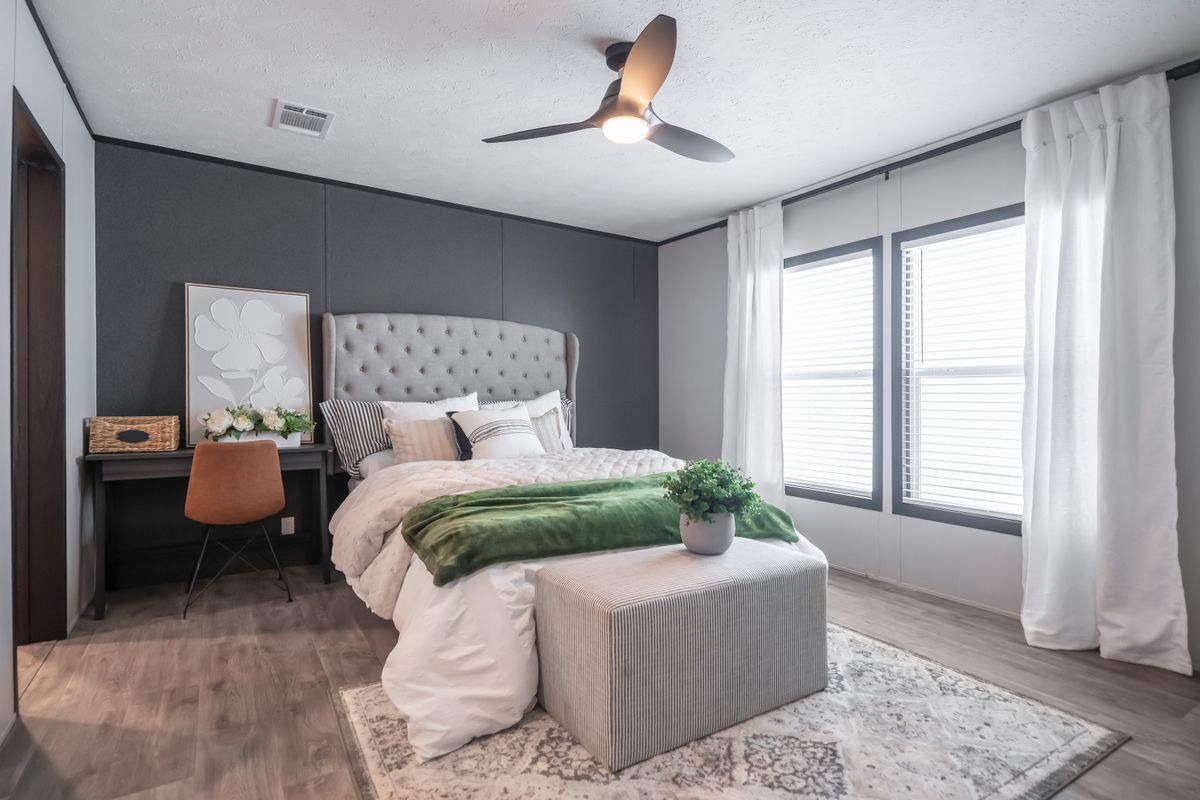
Window Type: Egress (safety exit) Windows in All Bedrooms
Interior Doors: 6 Panel Arched Interior Doors
Interior Lighting: Recessed LED Can Lights / Overhead Light in All Walk-in
Carpet Type Or Grade: Carpet by Shaw / 6 lb. Rebond Pad
Furnace: Carrier SmartComfort Furnace
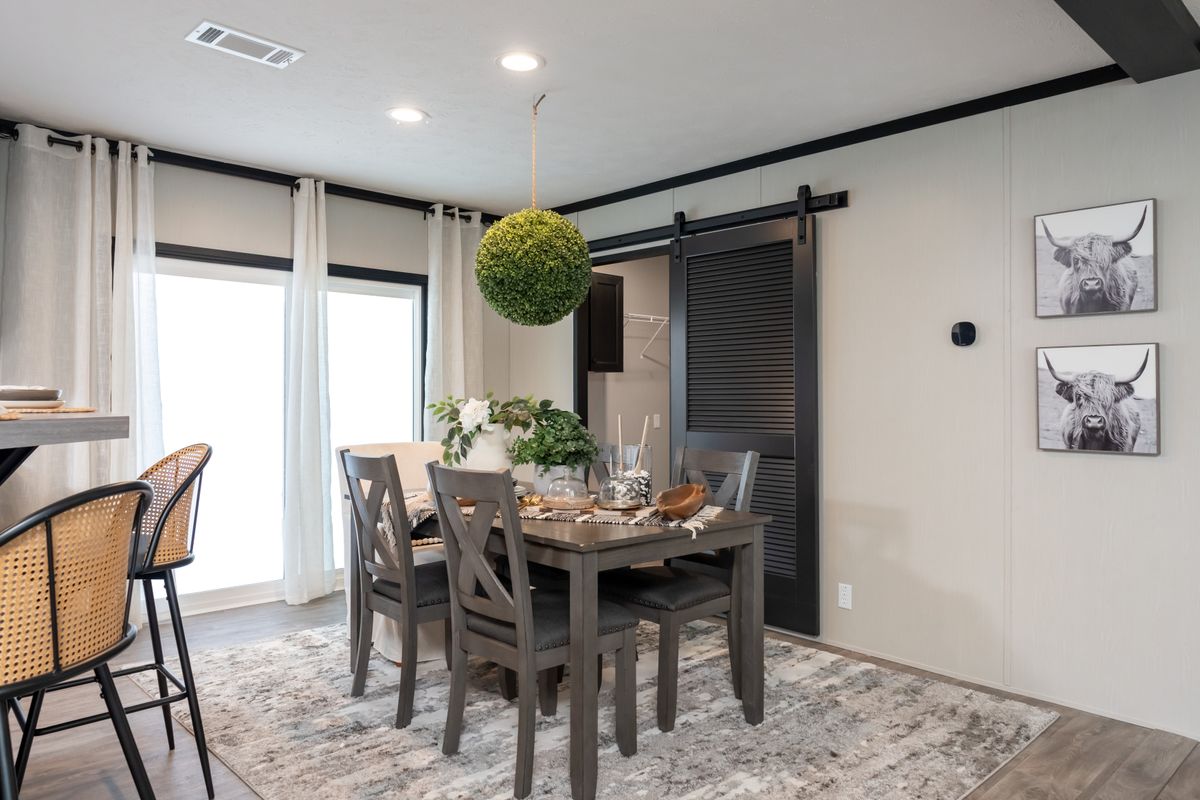
Thermostat: ecobee Smart Thermostat
Utility Cabinets: 42” DuraCraft Cabinets
Water Heater: 40 Gallon Electric Water Heater
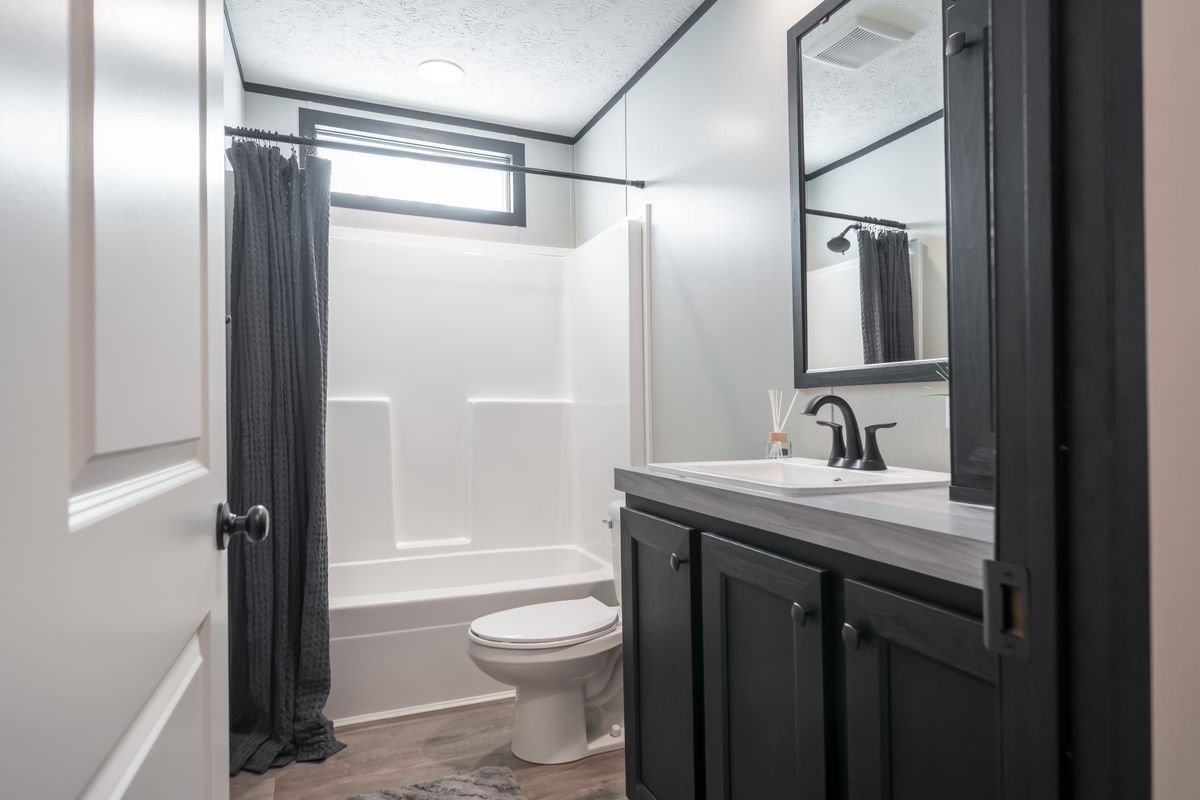
Bathroom Flooring: Vinyl Flooring by Beau Flor
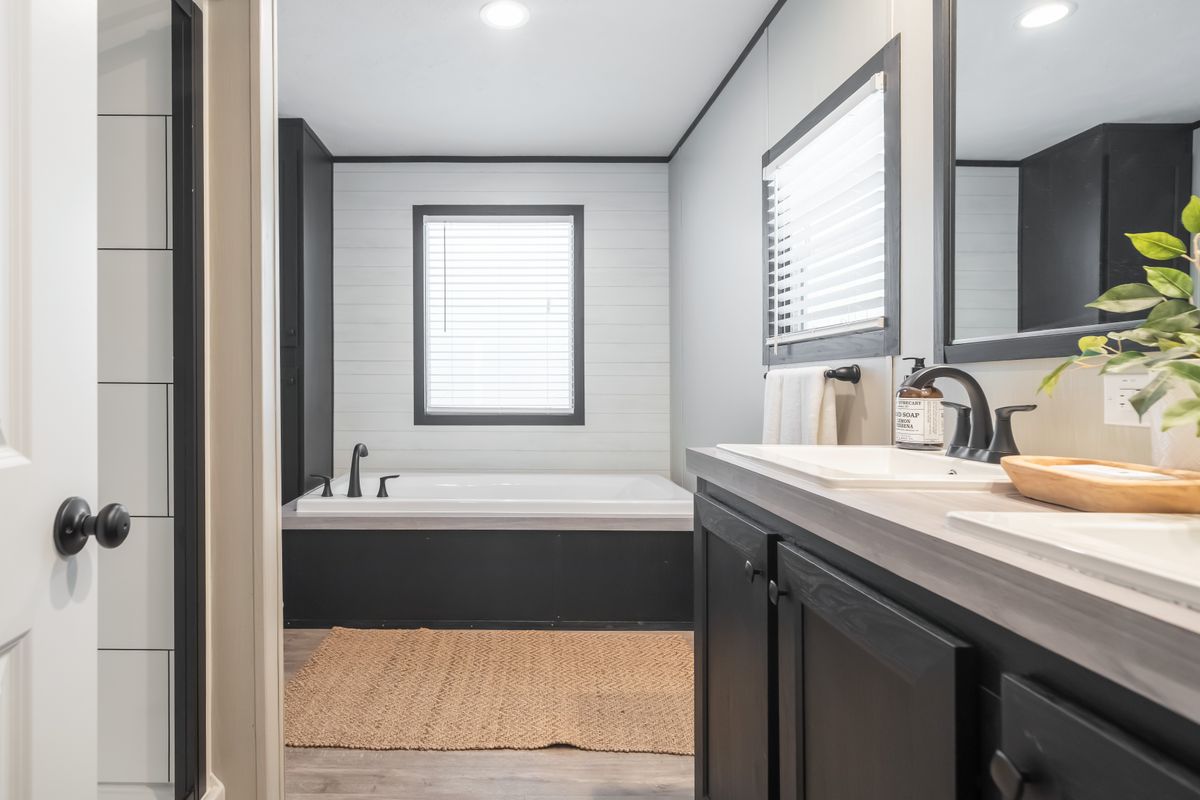
Bathroom Countertops: Laminate Countertops
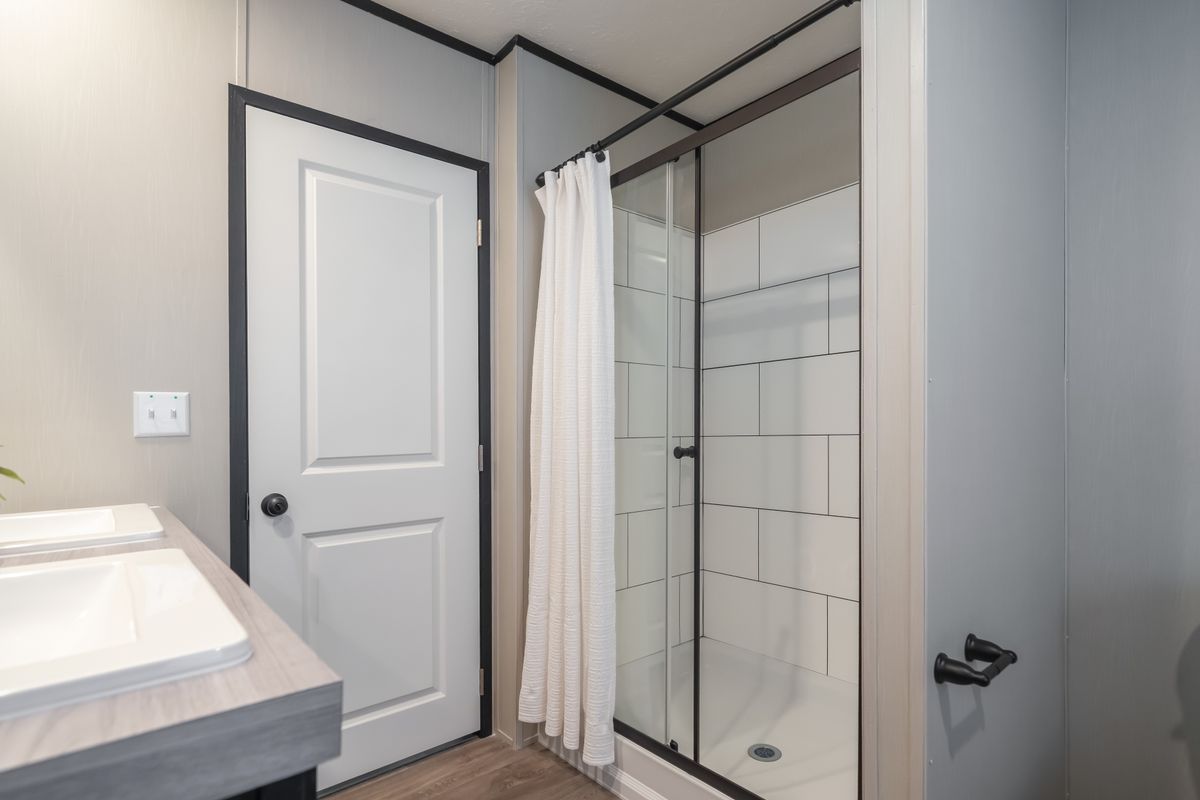
Bathroom Shower: Hall Bath, 27”x54” ABS Tub / Shower Combo
Bathroom Bathtubs: Master Bath, 54” Garden Tub
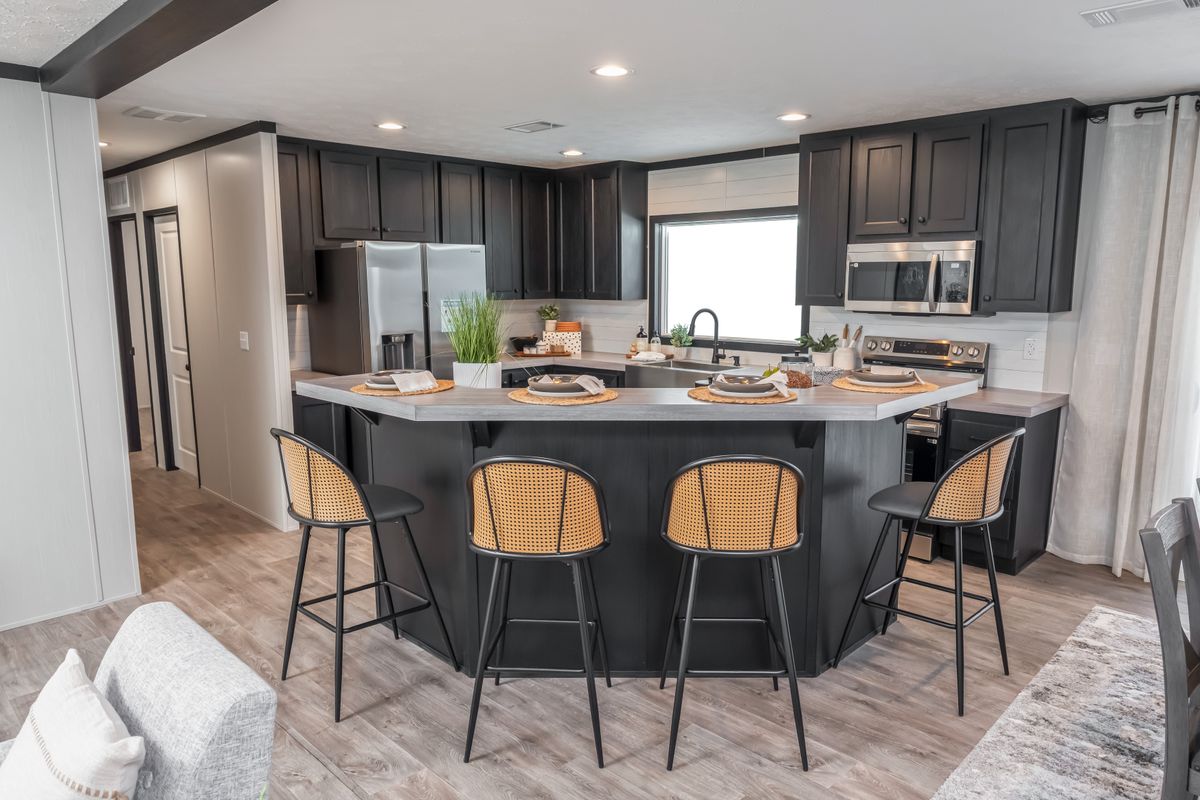
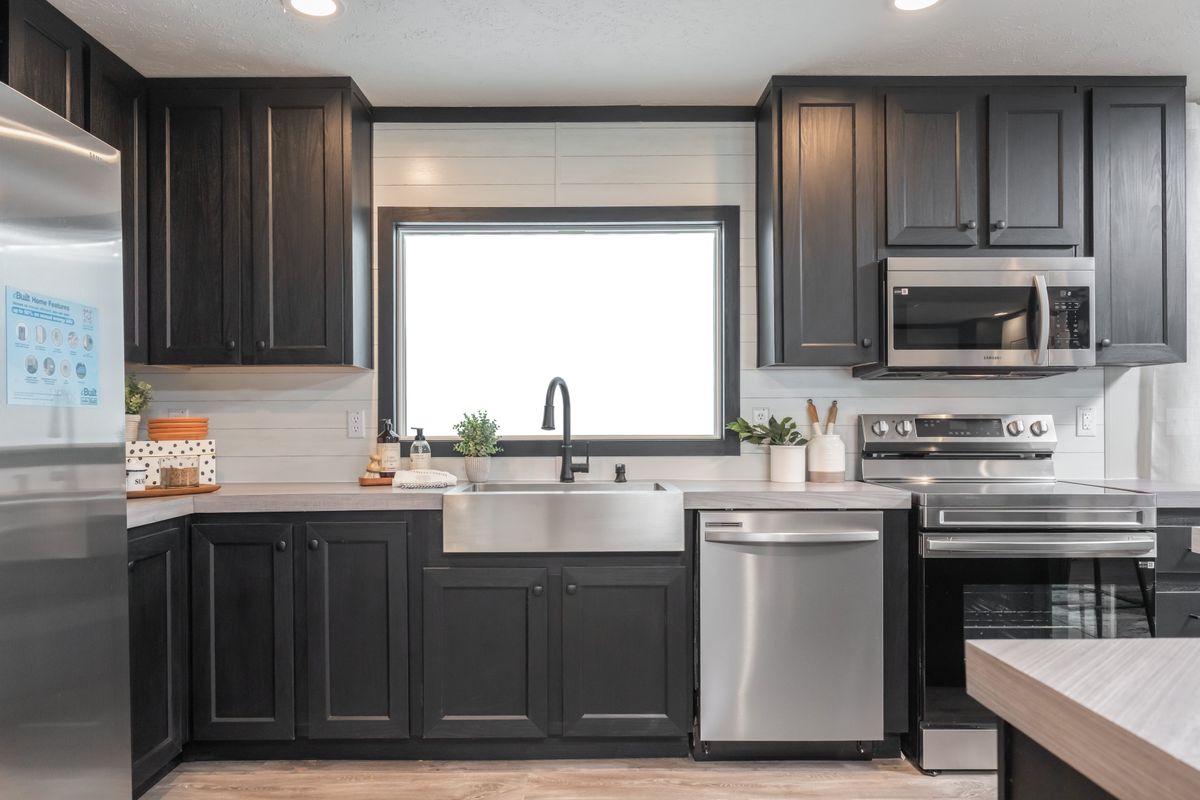
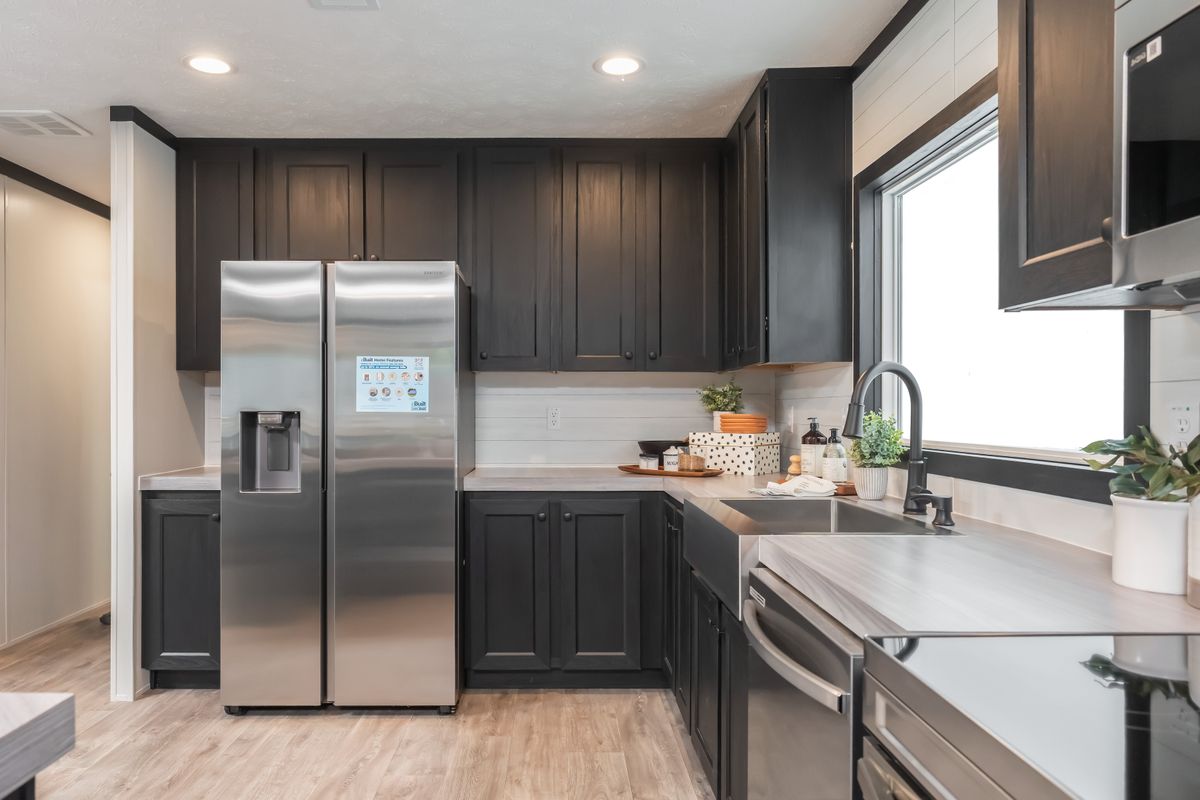
Kitchen Refrigerator: Frigidaire 18 CF Refrigerator
Kitchen Range Type: Frigidaire 30” Range
Kitchen Flooring: Vinyl Flooring by Beau Flor
Kitchen Dishwasher: Frigidaire Dishwasher
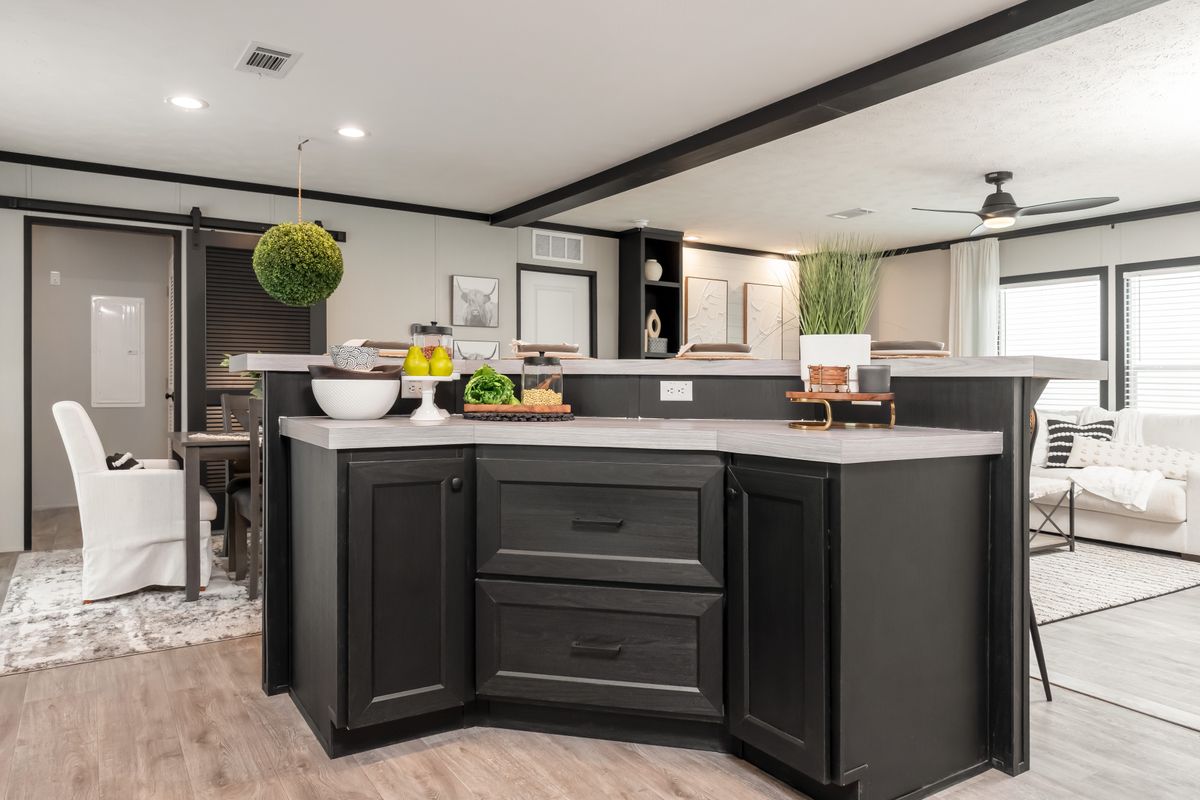
Kitchen Countertops: Laminate Countertops